Steppes Way, Childs Ercall, Market Drayton

5 Bed House For Sale

Steppes Way, Childs Ercall, Market Drayton

OIRO £450,000

  • 5
  • 4
  • 3
Having been bought from new 25 years ago, the current owners chose this spacious, 5 Bedroom, detached property because it not only occupies a large plot with ample driveway parking and a good-sized private garden, but internally there are 3 versatile reception rooms, 2 En-suites and more storage space than you could ever wish for! Boasting a long list of modernisation works which include new windows and doors, the addition of a Porch, a re-fitted combi-boiler, updated En-suites (2nd En-suite fitted just a couple of months ago) a new garage door and new flooring, the result is an extremely well presented family home situated within a quiet village cul-de-sac.

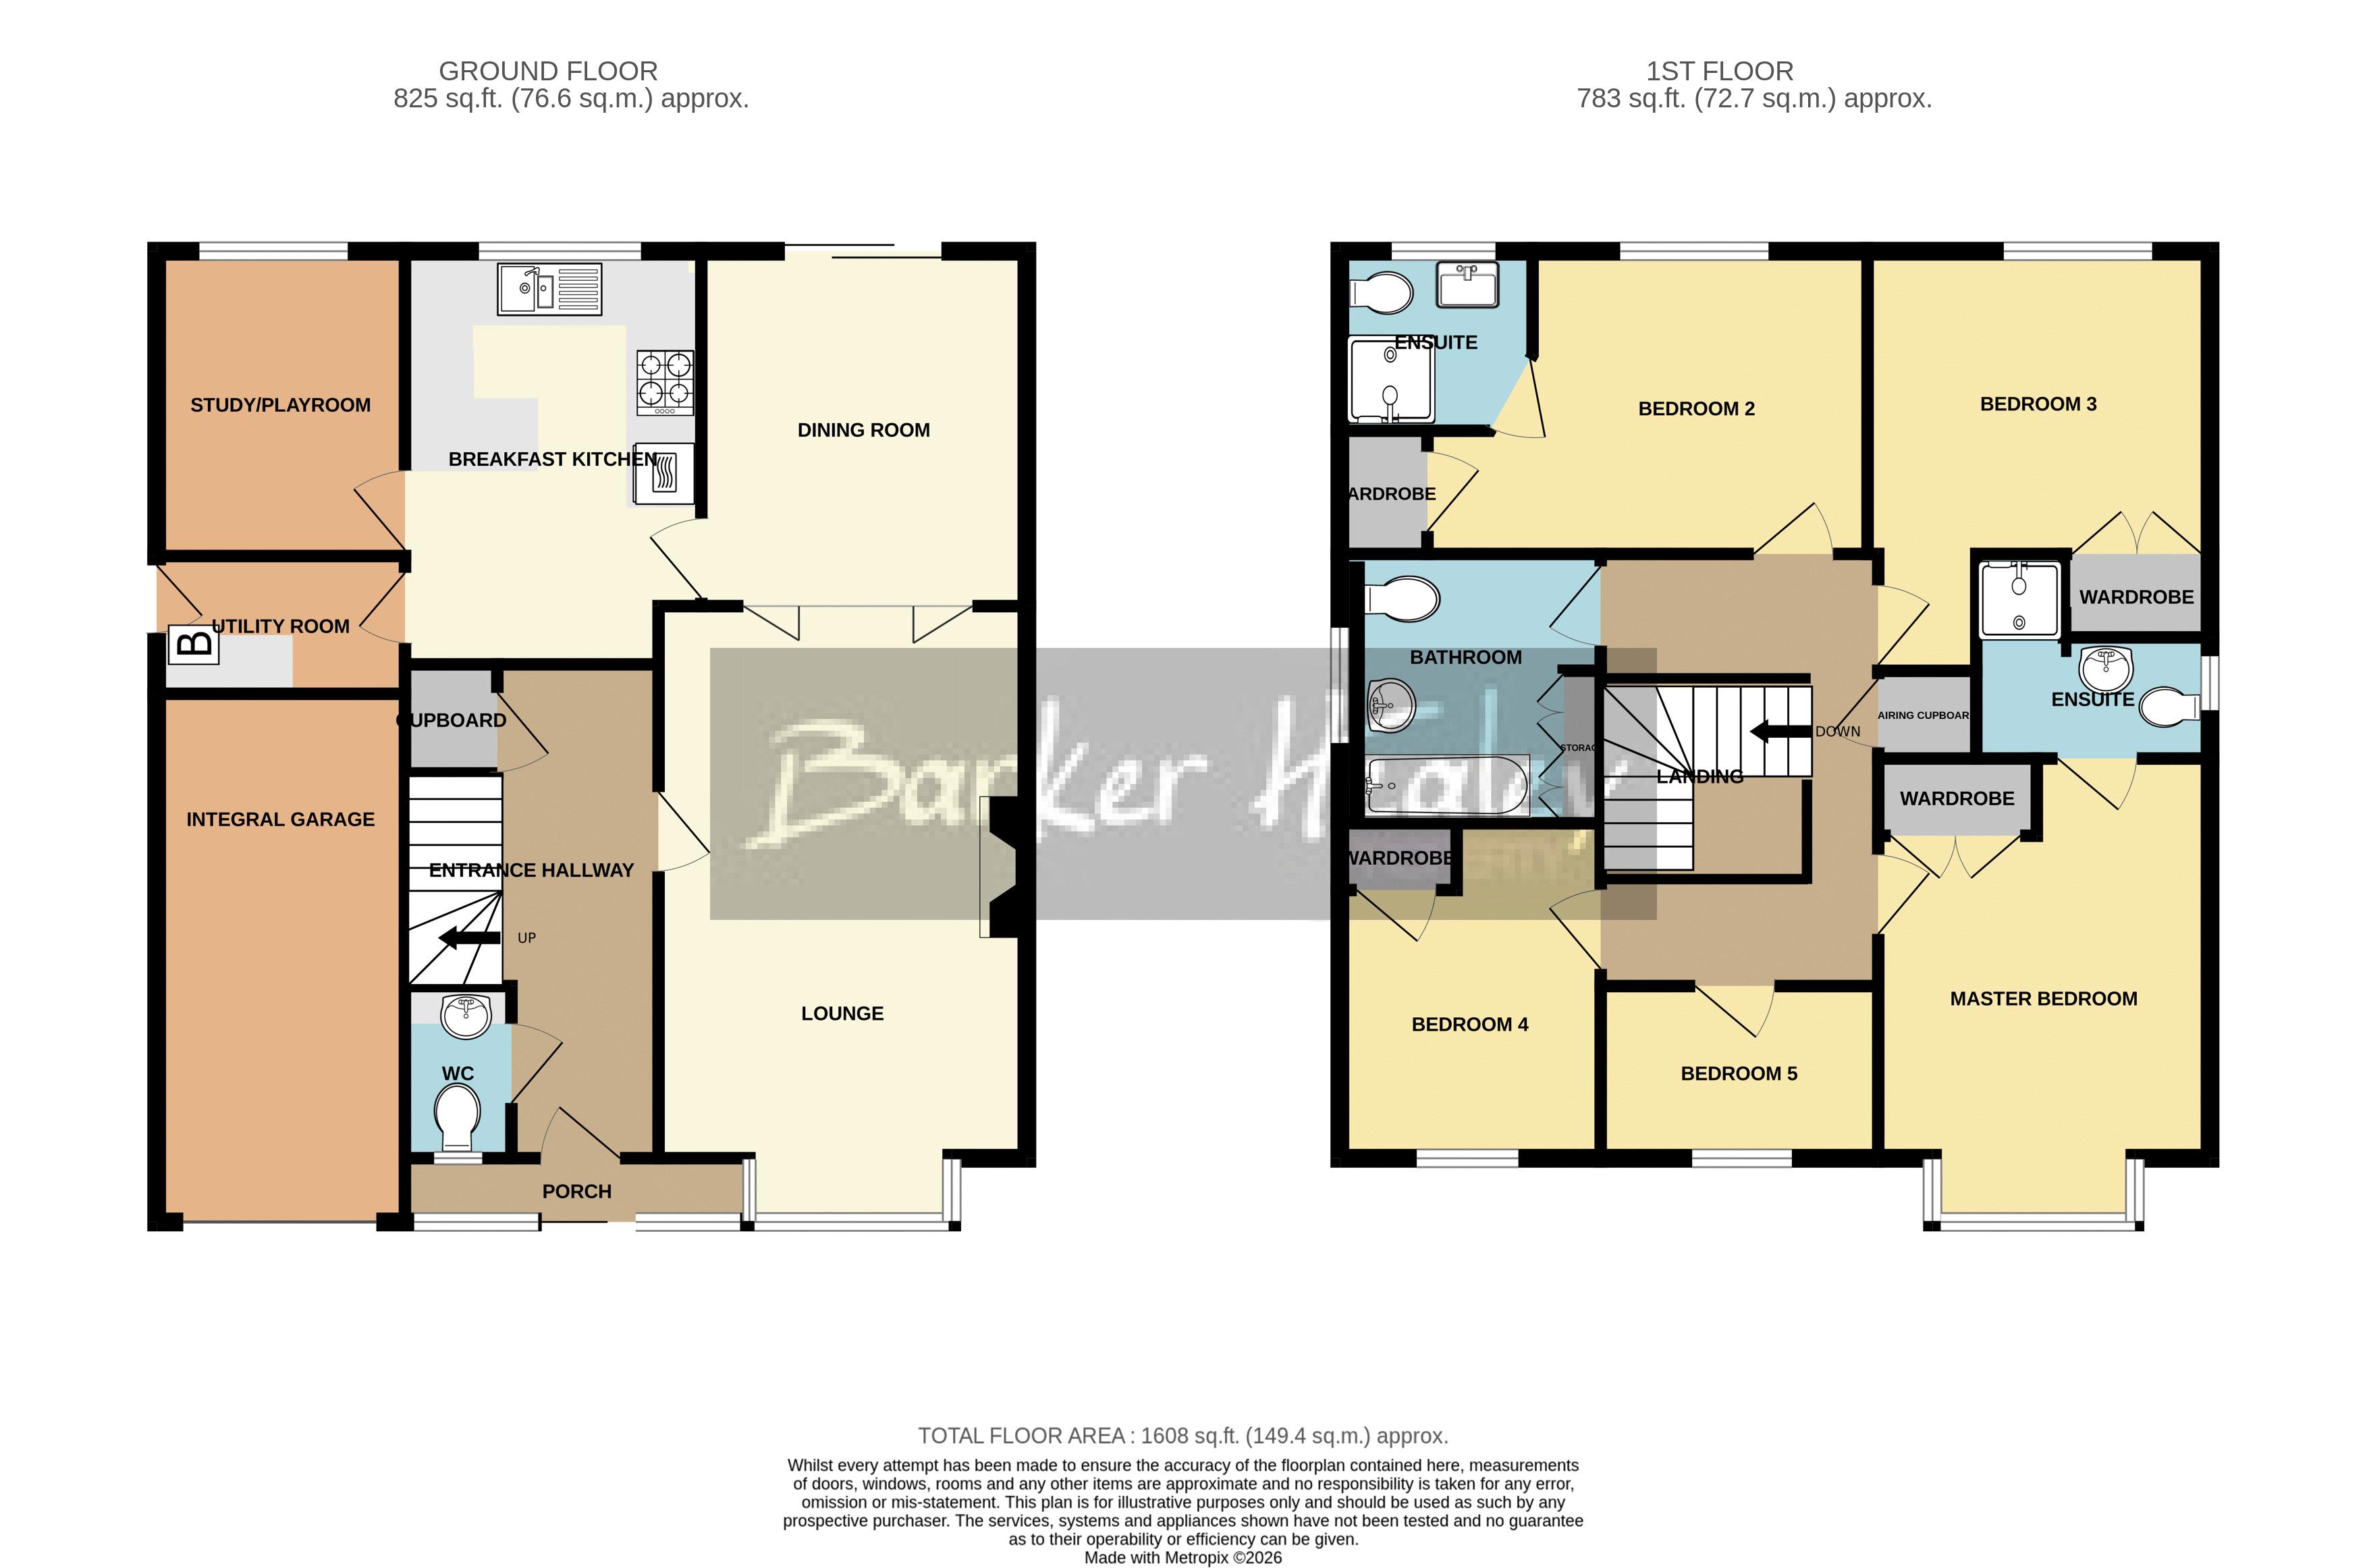
Briefly comprising Porch, Entrance Hallway, Downstairs W.C., Lounge, Dining Room, modern Breakfast Kitchen, Utility Room, Study/Playroom, 5 Bedrooms (Master & Bedroom 2 with En-suites and 4 of the Bedrooms offering built-in wardrobes) and Family Bathroom, externally there is an Integral Garage, driveway parking and a pleasant rear garden which enjoys a leafy backdrop and a sizeable metal shed. LPG Gas C.H., uPVC D.G. Council Tax Band E. EPC Rating E.

Property entered via

Part glazed uPVC sliding door into

Porch

Part glazed uPVC door to

9' 4'' x 1' 10'' (2.84m x 0.56m)

Entrance Hallway

Access to downstairs rooms and stairs to first floor. Useful understairs cupboard.

4' 4'' x 15' 1'' (1.32m x 4.59m) (max)

Downstairs W.C.

5' 8'' x 3' 6'' (1.73m x 1.07m)

Lounge

Double folding doors to

16' 5'' x 12' 0'' (5.00m x 3.65m) (plus bay)

Dining Room

Sliding fully glazed uPVC door to the rear garden.

11' 7'' x 10' 5'' (3.53m x 3.17m)

Breakfast Kitchen

13' 6'' x 9' 3'' (4.11m x 2.82m)

Utility Room

Part glazed uPVC door to the rear garden.

7' 10'' x 5' 5'' (2.39m x 1.65m)

Study/Playroom

9' 9'' x 7' 10'' (2.97m x 2.39m)

Upstairs to

galleried first floor landing which leads to all Bedrooms and Family Bathroom. Door to airing cupboard. Loft hatch (with ladder) to partially boarded loft storage space.

Master Bedroom

Double doors to built-in wardrobe.

12' 6'' x 10' 7'' (3.81m x 3.22m) (less wardrobes, plus bay)

Master En-suite

7' 5'' x 6' 7'' (2.26m x 2.01m) (max into shower)

Bedroom 2

Door to built-in wardrobe.

13' 8'' x 9' 10'' (4.16m x 2.99m) (max)

En-suite

6' 2'' x 5' 8'' (1.88m x 1.73m) (max)

Bedroom 3

Double doors to built-in wardrobe.

11' 6'' x 9' 9'' (3.50m x 2.97m) (min plus wardrobe)

Bedroom 4

Door to built-in wardrobe.

10' 4'' x 8' 1'' (3.15m x 2.46m)

Bedroom 5

9' 2'' x 5' 2'' (2.79m x 1.57m)

Family Bathroom

8' 5'' x 8' 2'' (2.56m x 2.49m)

Externally

To the front is a large tarmacadam driveway, comfortably allowing parking for 4 cars. A wooden pedestrian gate to the left hand side provides access to the rear garden via a paved pathway. The rear garden is mostly laid to lawn with several paved areas offering ample seating options. Well established borders to the perimeter contain a selection of mature plants and shrubs. A sizeable metal storage shed lies to one side. Water tap and electric light.

Integral Garage

Up and over door to the front. Electric power and light.

16' 5'' x 7' 10'' (5.00m x 2.39m)

  • 5 Bedroom Detached House

  • Quiet Cul-De-Sac

  • Village Location

  • Not Overlooked From The Rear

  • 2 En-suites, Family Bathroom & Downstairs W.C.

  • 3 Reception Rooms

  • Integral Garage

  • Ample Driveway Parking

  • Good Sized Garden with Large Shed

  • EPC Rating E. Council Tax Band E.

Floorplan

Floorplan for Steppes Way, Childs Ercall, Market Drayton
Calculate Your Stamp Duty
£
Results
Stamp Duty To Pay:
Effective Rate:
Tax Band % Taxable Sum Tax