

Property entered via
front door into
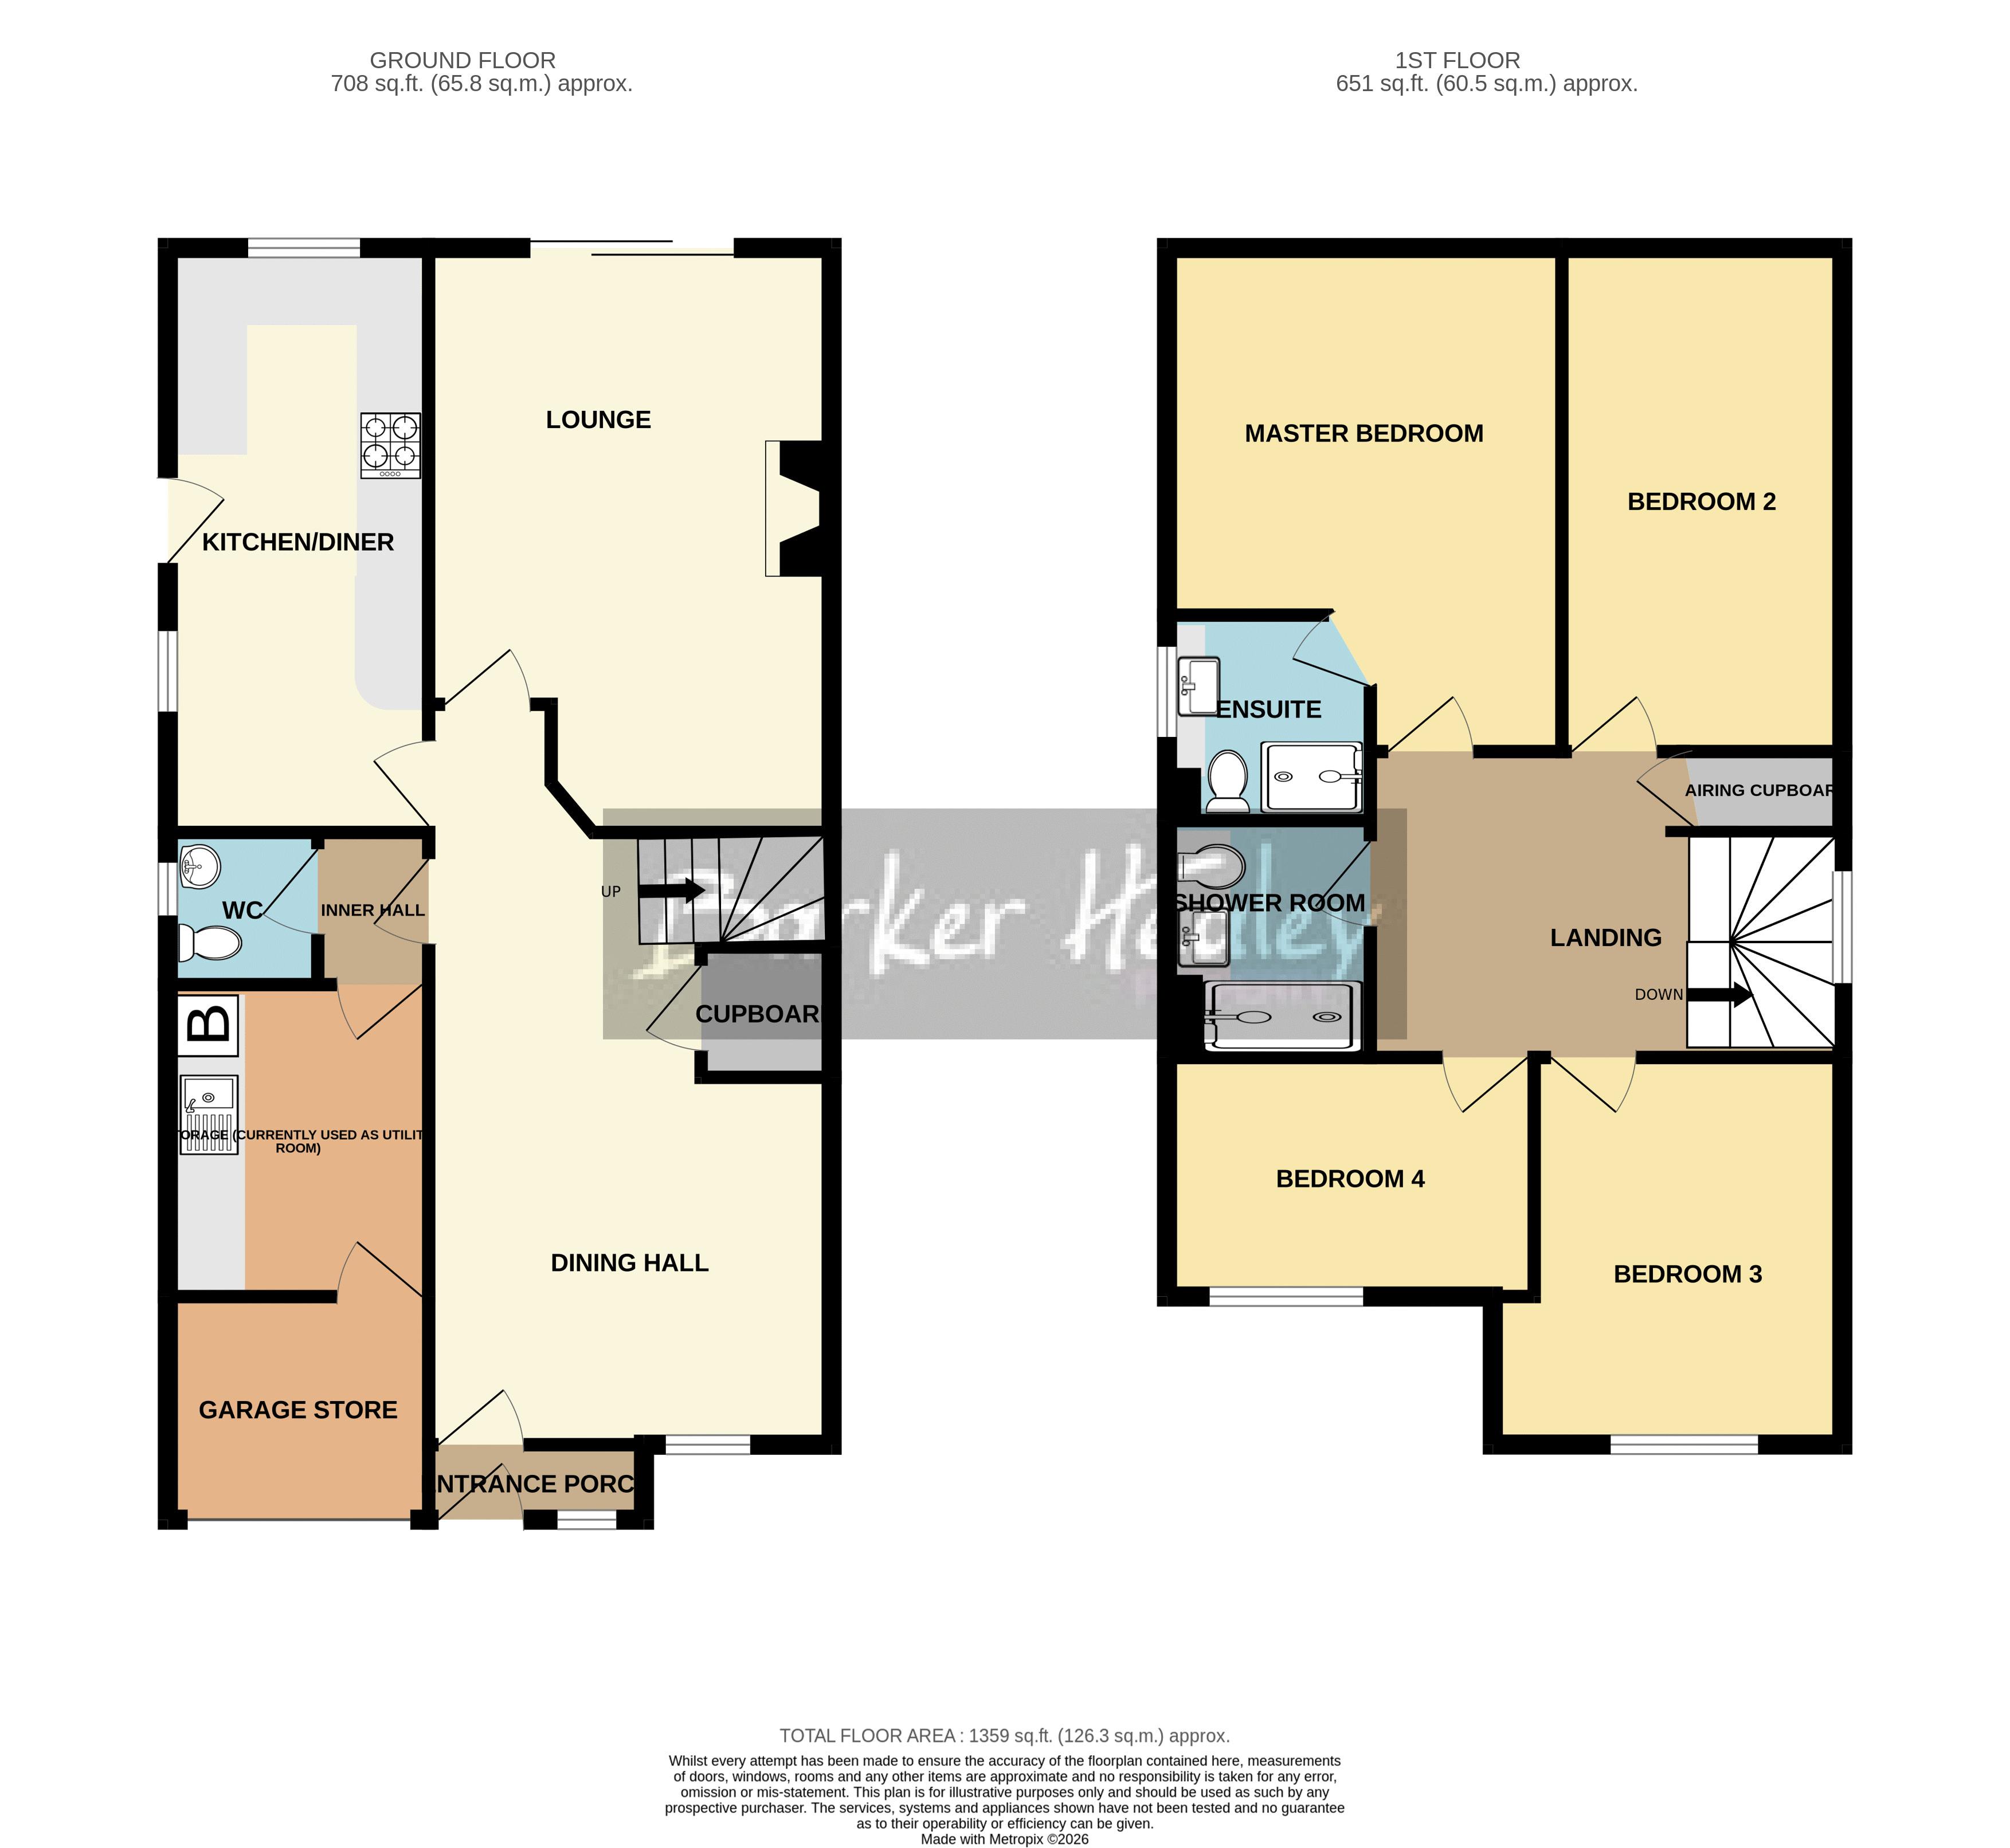
Entrance Porch
part-glazed door into
6' 4'' x 2' 2'' (1.93m x 0.66m)
Dining Hall
Access to downstairs rooms and stairs to first floor. Door to useful storage cupboard.
21' 9'' x 11' 10'' (6.62m x 3.60m) (max)
Lounge
Sliding door to the rear garden.
17' 9'' x 11' 9'' (5.41m x 3.58m) (max)
Breakfast Kitchen
Part-glazed uPVC door to the rear garden.
17' 10'' x 8' 2'' (5.43m x 2.49m)
Downstairs W.C.
4' 6'' x 4' 6'' (1.37m x 1.37m)
Store - Currently Used as a Utility Room
Plumbing for washing machine. Gas combi-boiler.
9' 2'' x 7' 11'' (2.79m x 2.41m)
Garage Store
Up and over door to the front. Electric lighting and power.
7' 8'' x 6' 7'' (2.34m x 2.01m)
Upstairs to
first floor landing which leads to all Bedrooms and Shower Room. Door to airing cupboard.
Master Bedroom
15' 4'' x 11' 9'' (4.67m x 3.58m) (max)
Master En-suite
6' 10'' x 6' 1'' (2.08m x 1.85m) (max)
Bedroom 2
15' 4'' x 8' 5'' (4.67m x 2.56m)
Bedroom 3
10' 10'' x 9' 5'' (3.30m x 2.87m) (min plus wardrobe space)
Bedroom 4
10' 9'' x 6' 6'' (3.27m x 1.98m)
Shower Room
6' 11'' x 6' 9'' (2.11m x 2.06m)
Externally
The property is accessed via a private lane serving just three houses. At the front, a double-width block-paved driveway leads to the house, complete with electric lighting. A pedestrian gate on the left opens to the rear garden along a paved pathway, whilst another gate on the right provides entry to a storage shed. The enclosed rear garden is arranged over two levels, featuring a paved and gravelled patio next to the house, with steps leading up to a lawn bordered by mature plants, shrubs, and trees on three sides, and railway sleepers along the retaining wall. It also includes external lighting and a water tap.
4 Bedroom Detached Home
21ft Dining Hall
Contemporary Breakfast Kitchen
Modern Shower Room & En-suite
Updated Gas C.H. Boiler
South-Facing Garden
Located on a Private Lane With Two Other Properties
Views Over Adjoining Nature Reserve
Downstairs W.C. & Store (Currently used as a Utility Room)
Council Tax Band D. EPC Rating C.
| Tax Band | % | Taxable Sum | Tax |
|---|