St. George Way, Newport
Sold STC

3 Bed House For Sale

St. George Way, Newport

Shared Ownership £117,000

  • 3
  • 2
  • 1
Having been bought from new around 9 years ago, this modern 3-bedroom end-terrace house is both spacious and beautifully maintained. Conveniently situated near schools and recreational areas, it boasts a sunny west-facing garden, an open front outlook, and is ideal for young families wanting to be close to all of Newport’s amenities. The 17ft Lounge/Diner offers a versatile living space and the ample parking is the icing on the cake!

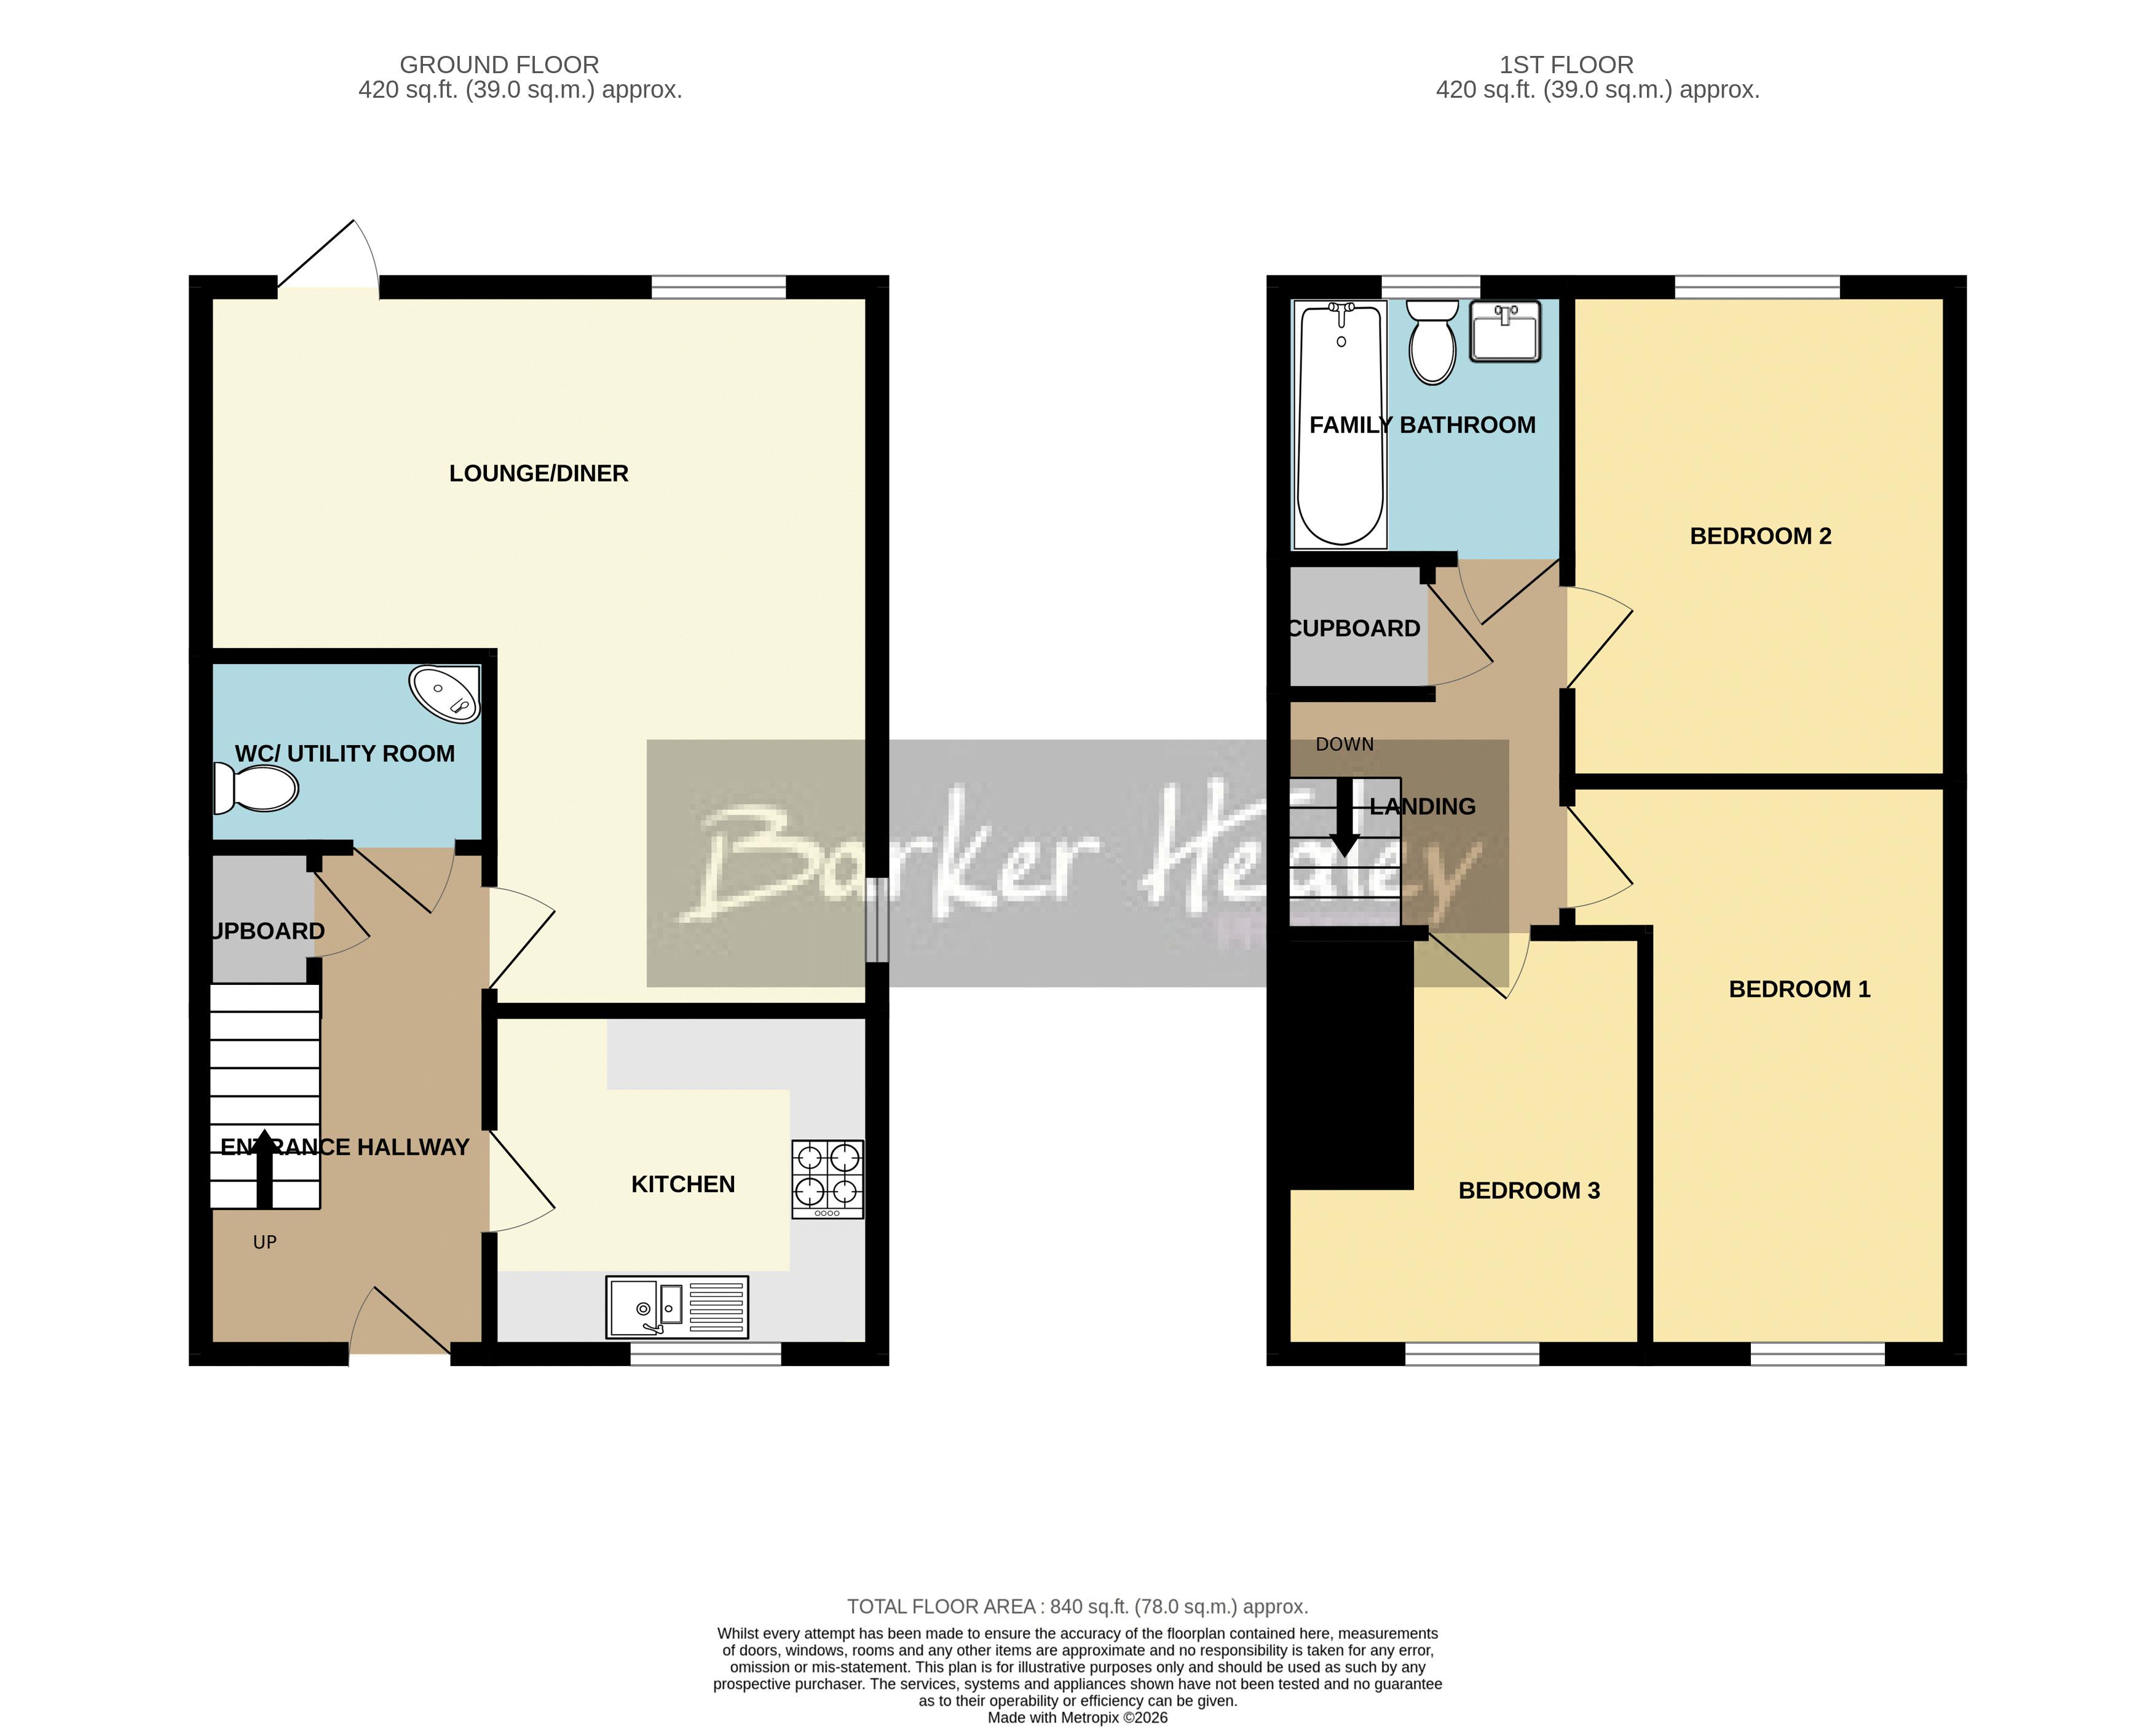
Briefly comprising Entrance Hallway, Kitchen, Downstairs W.C./Utility Room, Lounge/Diner (with a door to the garden), 3 good sized Bedrooms and Family Bathroom, externally there are gardens to the front and rear and driveway parking for up to 3 vehicles. Gas C.H. uPVC D.G. throughout. Council Tax Band C. EPC Rating B. Shared Ownership - the price shown is for a 45% share. 90 years left on the lease. Rent on remaining share - approx £416 per month which includes estate service charge & buildings insurance.

Property entered via

composite front door under storm porch into

Entrance Hallway

Access to downstairs rooms and stairs to first floor. Useful understairs cupboard.

12' 3'' x 6' 10'' (3.73m x 2.08m)

Kitchen

9' 6'' x 8' 5'' (2.89m x 2.56m)

Downstairs W.C./Utility

6' 10'' x 4' 7'' (2.08m x 1.40m)

Lounge/Diner

Single glazed door to the rear garden.

16' 8'' x 17' 9'' (5.08m x 5.41m) (max)

Upstairs to

first floor landing which provides access to all Bedrooms and Family Bathroom. Door to built-in storage cupboard.

Bedroom 1

14' 2'' x 7' 7'' (4.31m x 2.31m) (min)

Bedroom 2

12' 1'' x 9' 6'' (3.68m x 2.89m)

Bedroom 3

10' 1'' x 8' 8'' (3.07m x 2.64m) (max)

Family Bathroom

With shower over bath.

6' 10'' x 6' 8'' (2.08m x 2.03m)

Externally

To the front are well stocked borders containing mature plants, shrubs and a tree. A paved pathway leads to the front door and round the side of the house to a pedestrian gate which allows access to the rear garden. A tandem tarmacadam driveway offers parking for two vehicles and an additional gravelled area affords additional parking space if desired. Outside water tap and light. To the rear is an enclosed, west facing garden with a decked patio closest to the house, providing an excellent entertaining space. To the perimeter lie well established borders and a small lawned area is located to the centre. A paved pathway runs along one side, leading up to a useful storage shed at the far end, reached by three steps.

  • 3 Bedroom End-Terrace Home

  • Shared Ownership - 45% Share Available To Purchase

  • Downstairs W.C.

  • West-Facing Landscaped Garden

  • Driveway Parking

  • Lovely Outlook To The Front

  • Immaculately Presented

  • Convenient Location For Newport's Schools & Amenities

  • 90 Year Lease - £416 per month approx Rent incl. Estate Charge & Build Insurance.

  • Council Tax Band B. EPC Rating B.

Floorplan

Floorplan for St. George Way, Newport
Calculate Your Stamp Duty
£
Results
Stamp Duty To Pay:
Effective Rate:
Tax Band % Taxable Sum Tax