

Property entered via
uPVC front door under storm porch into
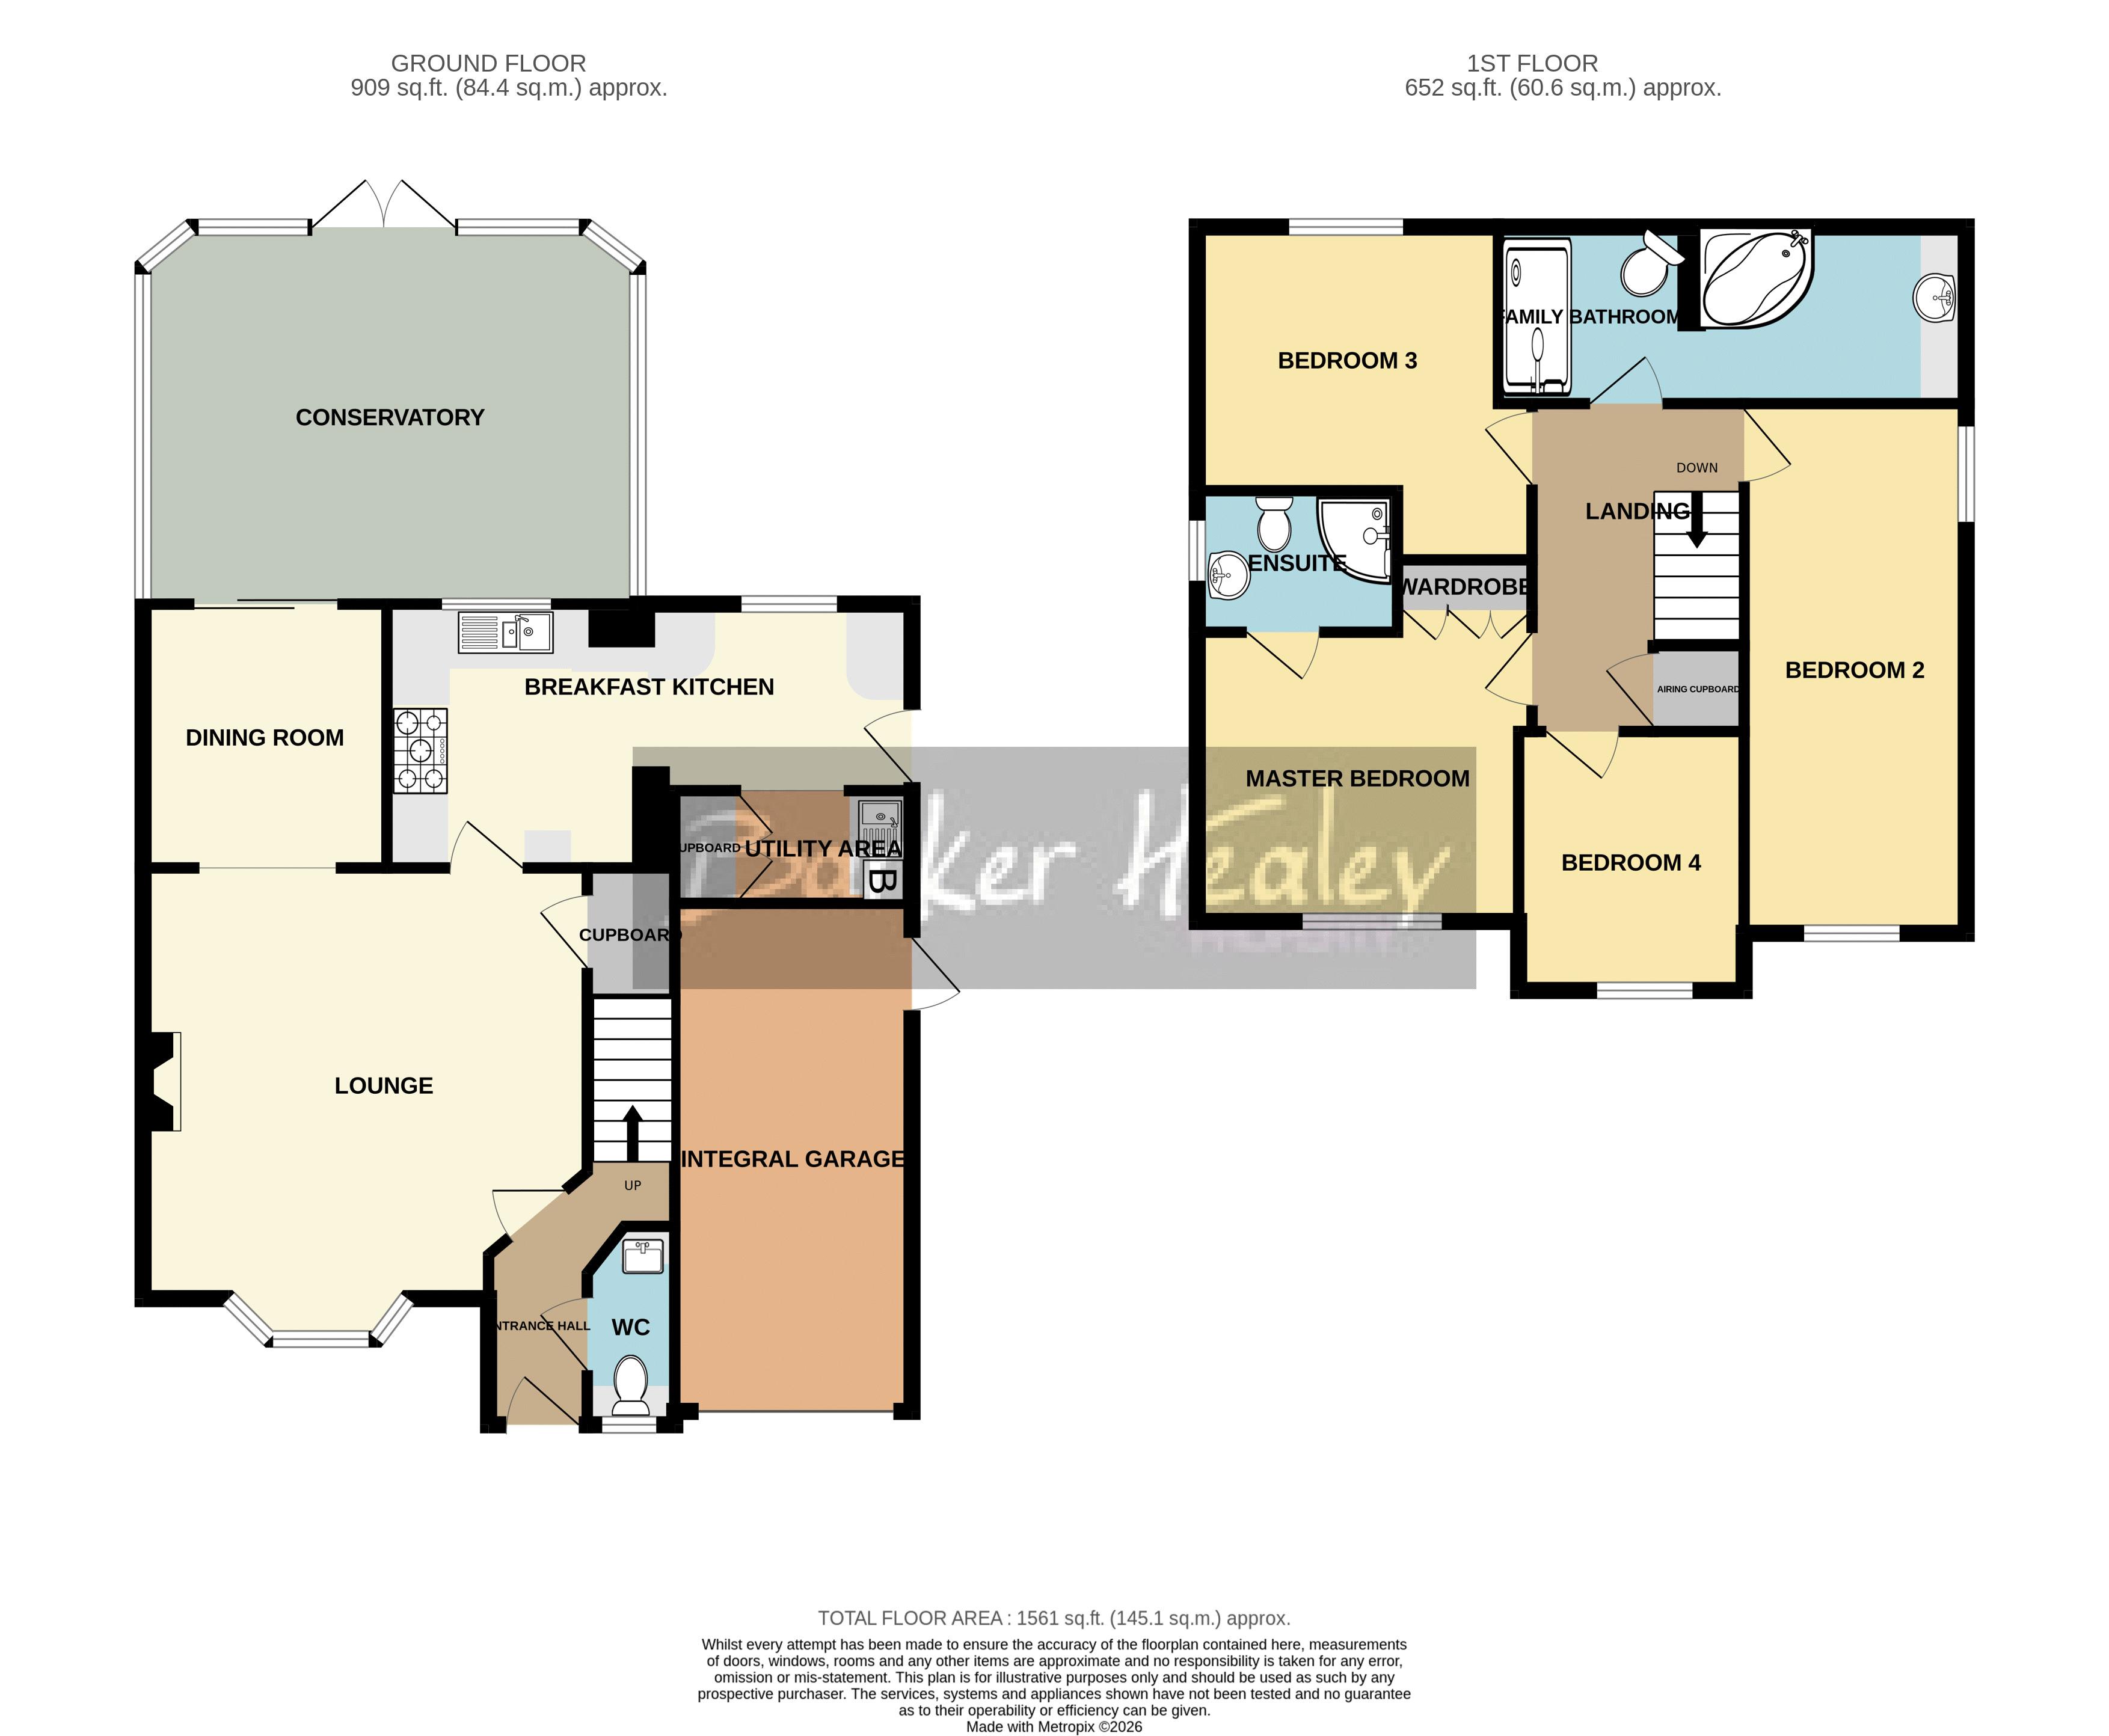
Entrance Hallway
providing access to downstairs rooms and stairs to first floor.
Downstairs W.C.
6' 5'' x 2' 10'' (1.95m x 0.86m)
Lounge
Useful understairs storage cupboard. Opening to
14' 11'' x 14' 10'' (4.54m x 4.52m) (plus bay window)
Dining Room
9' 1'' x 8' 5'' (2.77m x 2.56m)
Conservatory
Double French doors to the rear garden.
17' 2'' x 13' 0'' (5.23m x 3.96m)
Breakfast Kitchen
Integrated dishwasher. Freestanding range cooker. Door to the side pathway which leads to the rear garden & front of the house.
18' 1'' x 9' 1'' (5.51m x 2.77m) (max)
Utility Area
Double doors to a built-in storage cupboard.
5' 10'' x 3' 10'' (1.78m x 1.17m)
Upstairs to
first floor landing which leads to all Bedrooms and Family Bathroom. Loft hatch with fitted ladder to part-boarded loft space with light.
Master Bedroom
Triple doors to fitted wardrobes.
11' 9'' x 10' 7'' (3.58m x 3.22m) (plus wardrobes)
Master En-suite
6' 4'' x 4' 9'' (1.93m x 1.45m)
Bedroom 2
18' 1'' x 7' 8'' (5.51m x 2.34m)
Bedroom 3
10' 5'' x 9' 4'' (3.17m x 2.84m) (min plus wardrobe space & doorway)
Bedroom 4
8' 11'' x 7' 1'' (2.72m x 2.16m)
Family Bathroom
16' 4'' x 5' 11'' (4.97m x 1.80m) (max)
Externally
To the front is a large tarmacadam driveway leading to the house and Integral Garage and offering parking for several vehicles. A lawned garden lies adjacent to the left with a well stocked border closest to the property and to the right is another border containing mature plants and shrubs. Electric light. A pedestrian gate allows access to the rear garden. At the rear, a paved pathway opens onto a block paved patio area which meets the substantial lawned garden. A well established border continues on the right hand side, where you will also find a greenhouse. An ornamental pond is situated to the left and there are also two additional paved patio areas, together with a wooden decked platform from which views over open countryside may be enjoyed. Metal storage shed with power supply. Electric lighting and water tap at the house.
Integral Garage
Up and over door to the front. Electric power and lighting. Part-glazed uPVC door to the side passageway which leads to the rear garden and front of the house.
18' 1'' x 8' 2'' (5.51m x 2.49m)
4 Bedroom Detached Home
Extended Accommodation
17ft Conservatory with gas C.H.
Family Bathroom with Spa Bath & Separate Shower
Master Bedroom with En-suite
Stunning Views over Open Countryside
Delightful Village Location
Re-fitted Breakfast Kitchen & Downstairs W.C.
Integral Garage & Driveway Parking
EPC Rating C. Council Tax Band D.
| Tax Band | % | Taxable Sum | Tax |
|---|