

Property entered via
uPVC door into
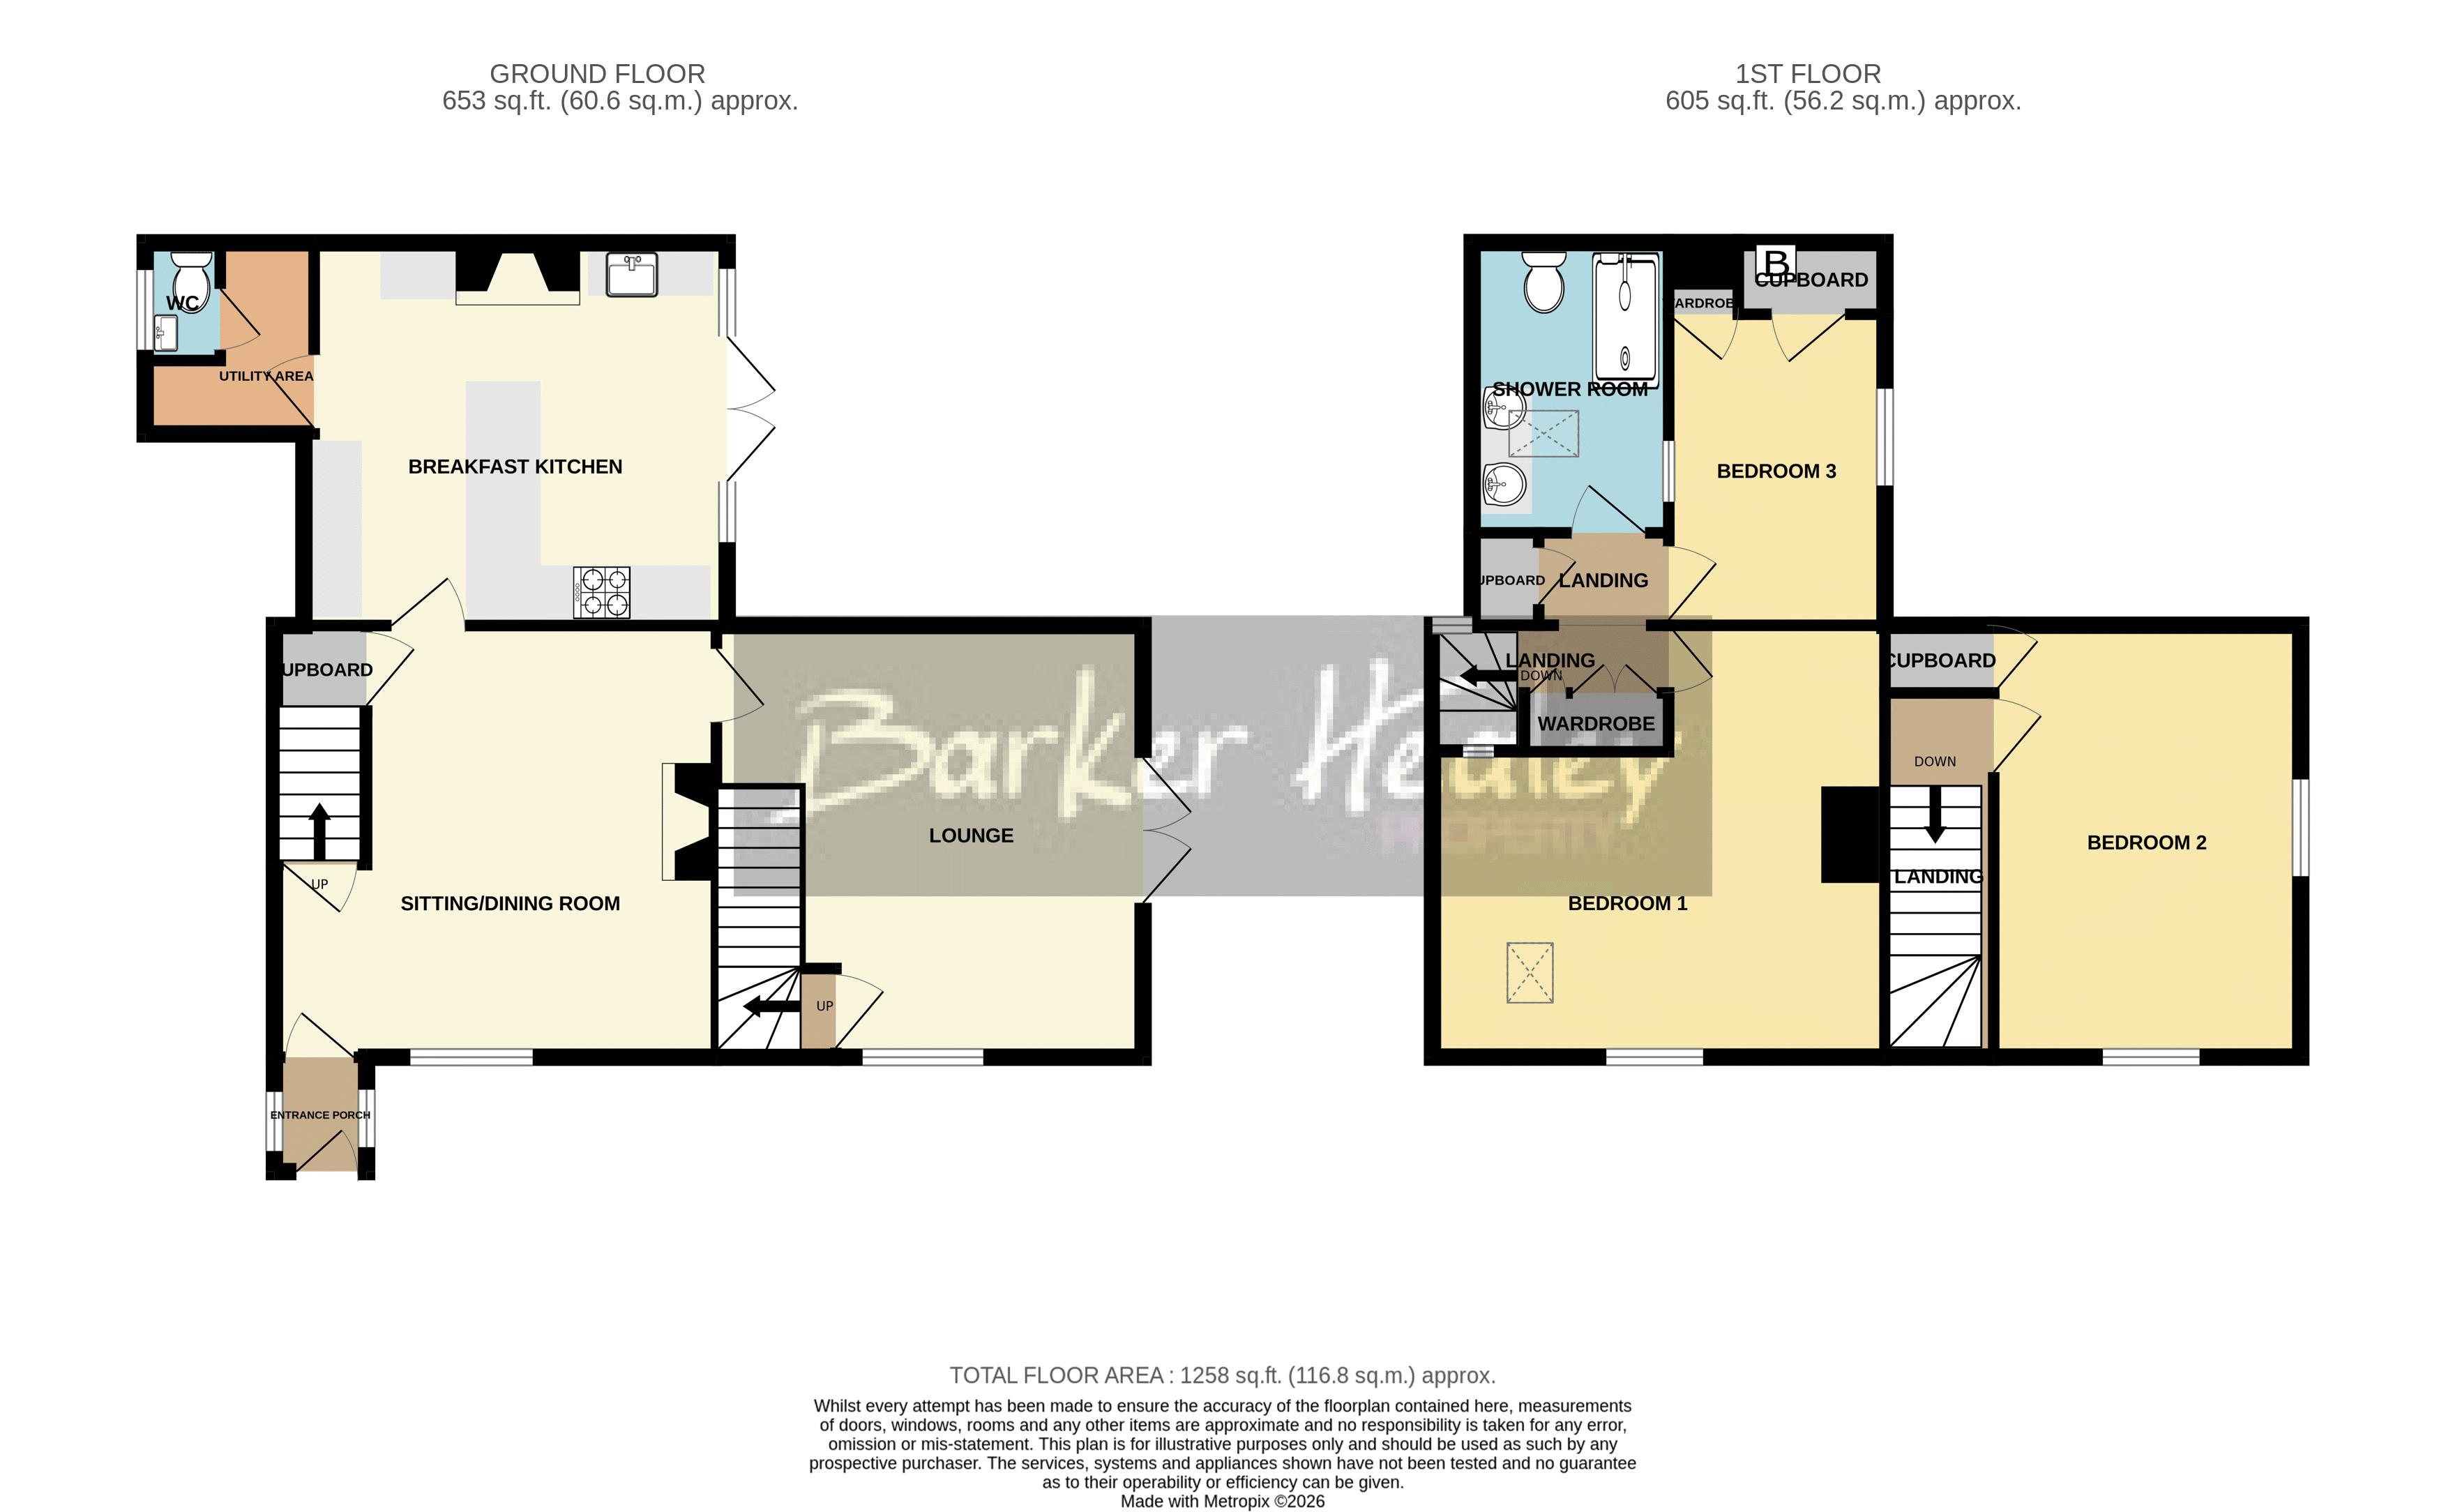
Entrance Porch
part-glazed uPVC door into
3' 10'' x 2' 10'' (1.17m x 0.86m)
Sitting/Dining Room
Door to useful understands storage cupboard. Door to stairs leading to first floor landing and Bedrooms 1, 3 & Shower Room. Log burner.
15' 1'' x 14' 10'' (4.59m x 4.52m) (max)
Lounge
Double uPVC French doors to the garden. Door to stairs leading to first floor landing and Bedroom 2.
14' 6'' x 14' 4'' (4.42m x 4.37m) (max)
Breakfast Kitchen
Double uPVC French doors to garden patio area. Log burner set within inglenook fireplace.
14' 2'' x 13' 0'' (4.31m x 3.96m) (max)
Utility Area
Space and plumbing for washing machine.
6' 5'' x 5' 5'' (1.95m x 1.65m) (max)
Downstairs W.C.
4' 1'' x 2' 6'' (1.24m x 0.76m) (min)
Upstairs from
Sitting/Dining Room to first floor landing which provides access to Bedrooms 1, 3 and Shower Room. Two sets of built-in wardrobes/cupboards.
Bedroom 1
15' 5'' x 14' 11'' (4.70m x 4.54m) (max - restricted head height)
Bedroom 3
Built-in cupboard containing gas C.H. boiler. Additional single built-in wardrobe.
10' 9'' x 6' 8'' (3.27m x 2.03m) (min)
Shower Room
8' 4'' x 6' 5'' (2.54m x 1.95m)
Upstairs from
Lounge to first floor landing which leads to
Bedroom 2
Door to built-in eaves cupboard.
14' 5'' x 10' 3'' (4.39m x 3.12m) (max - restricted head height)
Externally
The property is accessed via a 5 bar gate which opens onto a sweeping gravelled driveway offering parking for several vehicles and an EV charger point. Hedges lie to the perimeter and a gravelled pathway leads to the front door. To the side and rear is an attractive slate patio area offering a very pleasant entertaining space. The remainder of the garden is laid to lawn and is edged with fencing and/or hedging. Two sheds and a brick-built piggery provide very useful storage space and a sizeable Summerhouse (with electric power) offers scope for an external office/playroom.
Summerhouse
Double doors to the front. Electric power.
15' 8'' x 9' 2'' (4.77m x 2.79m)
3 Bedroom semi-detached Duke of Sutherland Cottage
Extended & Refurbished Throughout
Upstairs Shower Room
Downstairs W.C.
2 Reception Rooms
Re-Fitted Breakfast Kitchen
Underfloor Heating
Ample Driveway Parking with EV Charger
NO UPWARD CHAIN!
Council Tax Band B. EPC Rating C.
| Tax Band | % | Taxable Sum | Tax |
|---|