

Property entered via
front door into
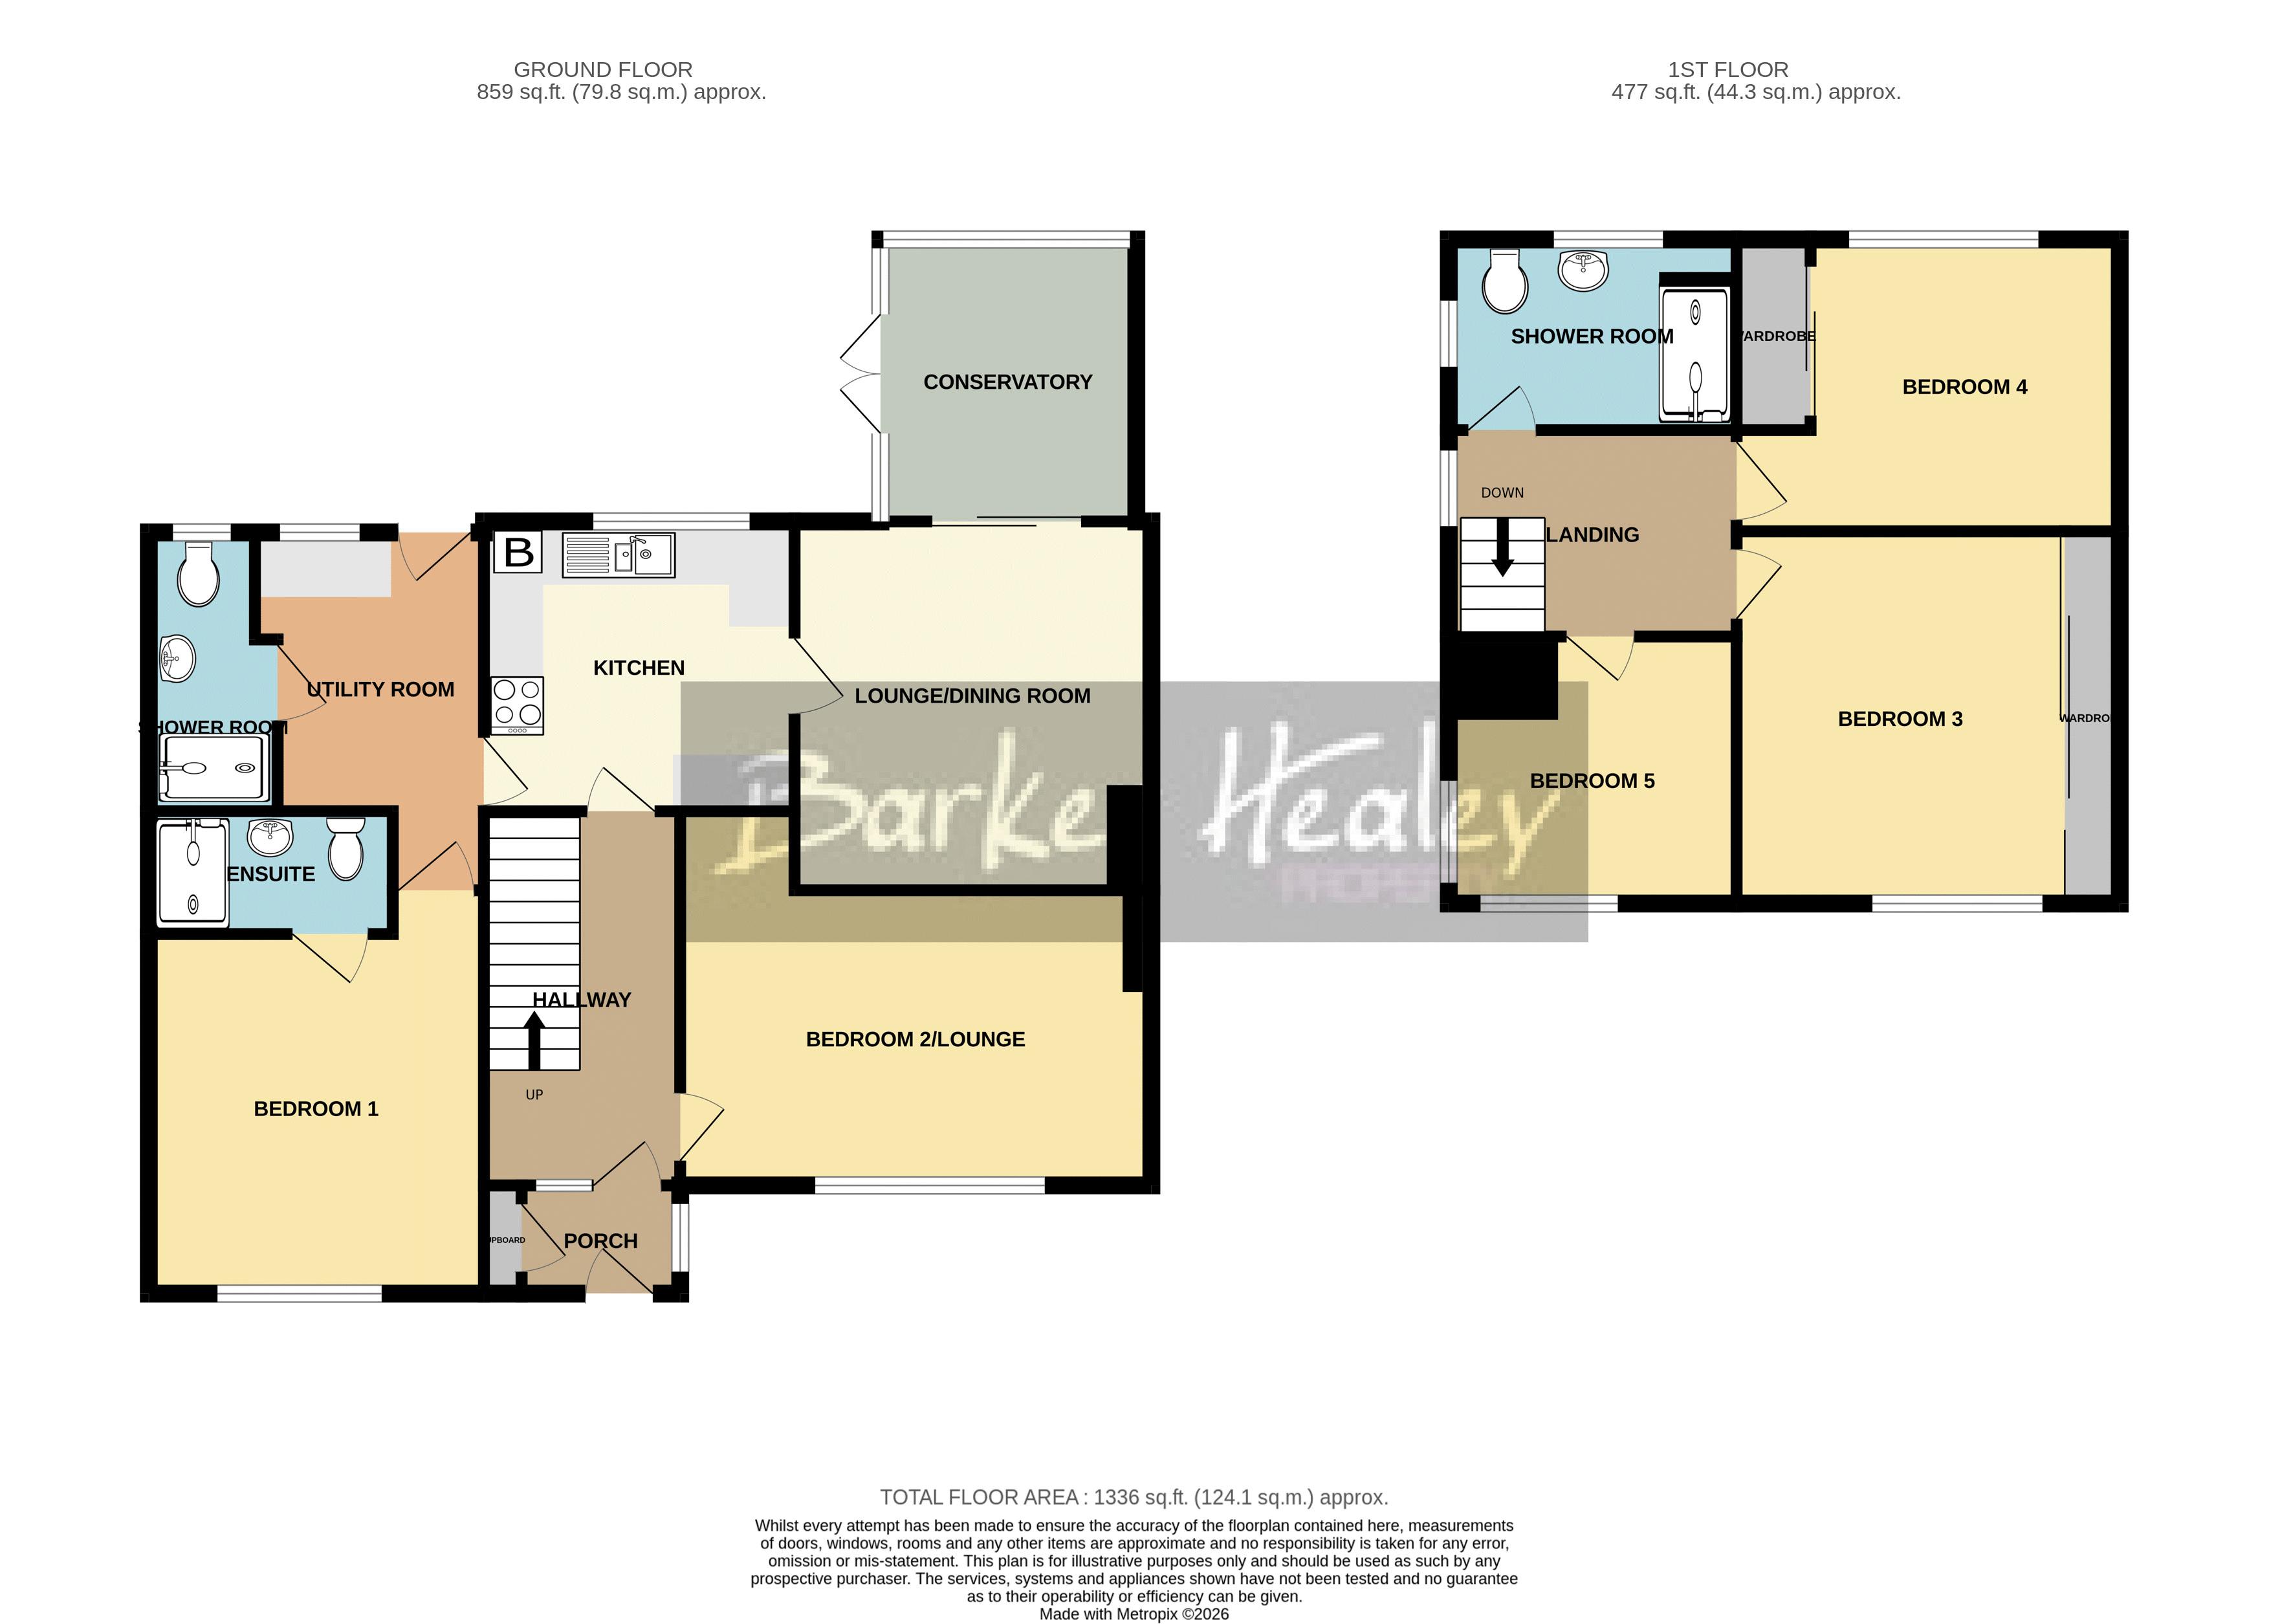
Entrance Porch
Built-in storage cupboard. Glazed door into
4' 4'' x 3' 5'' (1.32m x 1.04m) (min)
Hallway
Doors to downstairs rooms and stairs to first floor.
12' 2'' x 6' 2'' (3.71m x 1.88m)
Kitchen
Gas C.H. combi-boiler.
10' 1'' x 9' 9'' (3.07m x 2.97m)
Lounge/Dining Room
13' 2'' x 11' 9'' (4.01m x 3.58m) (max)
Conservatory
Double uPVC French doors to the rear garden. Gas C.H. radiator.
9' 4'' x 8' 5'' (2.84m x 2.56m)
Utility Room
Obscure glazed door to the rear garden.
11' 5'' x 9' 4'' (3.48m x 2.84m) (max)
Downstairs Shower Room
9' 2'' x 3' 6'' (2.79m x 1.07m) (max)
Bedroom 1
13' 8'' x 10' 4'' (4.16m x 3.15m) (max)
En-suite
7' 3'' x 3' 9'' (2.21m x 1.14m)
Bedroom 2/ Lounge
13' 3'' x 11' 8'' (4.04m x 3.55m) (max)
Upstairs to
first floor landing which provides access to all upstairs Bedrooms and Shower Room. Loft hatch with pull-down ladder.
Bedroom 3
Triple sliding doors to built-in wardrobes.
12' 5'' x 12' 2'' (3.78m x 3.71m) (max)
Bedroom 4
Double sliding doors to fitted wardrobes.
12' 5'' x 9' 8'' (3.78m x 2.94m) (max)
Bedroom 5
9' 4'' x 8' 7'' (2.84m x 2.61m) (max)
Shower Room
9' 4'' x 5' 6'' (2.84m x 1.68m)
Externally
To the front is a block paved driveway allowing parking for several cars with a gravelled area lying adjacent. To the rear is a good-sized, enclosed, low maintenance garden being a mixture of paved and gravelled terrains offering pleasant seating options for entertaining or relaxing. Outside water tap. Electric light.
4/5 Bedroom Semi-Detached
NO UPWARD CHAIN!
3 Shower Rooms (1 En-suite)
Ready Made Investment Opportunity
Potential To Create Lovely Family Home
Quiet Cul-De-Sac
Ample Driveway Parking
Low Maintenance Rear Garden
Conservatory & Reception Room(s)
EPC Rating C. Council Tax Band C.
| Tax Band | % | Taxable Sum | Tax |
|---|