Shay Lane, Forton, Newport

4 Bed House For Sale

Shay Lane, Forton, Newport

OIRO £625,000

  • 4
  • 4
  • 4
Having been bought by the current owner almost 30 years ago, this stunning 3/4 Bedroom detached property, set in a total plot of approximately 1/3 of an acre, has undergone extensions, garage conversions and a full programme of refurbishments and the result is a fabulous family home with views over open countryside, whilst still being just a stone's throw from Newport town. Boasting an adjoining 1 Bedroom Annexe (with its own independent access to the front and rear), it offers versatile multi-generational living in addition to a newly fitted 18ft Breakfast Kitchen in the main house, zoned Hive heating control, a cosy multi-fuel burner in the Lounge and beautiful flooring throughout (being a mixture of natural stone, solid oak, pitched pine and new carpet). Benefitting from a modern oil boiler, full electrical re-wire and re-plastering, the decoration has been kept neutral to allow the next occupants to put their own stamp on it. The icing on the cake is the impressive 17th century stone framed church window which has been installed as a feature between the Lounge and Dining Room, providing both character and style.

Briefly comprising Entrance Hallway, Lounge, Breakfast Kitchen, Dining Room, Utility Room, Study/Playroom/Bedroom 4, Downstairs W.C., 3 Bedrooms, Master En-suite and Family Bathroom, the separate Annexe consists of a large open-plan Kitchen/Diner/Lounge, newly fitted Shower Room and double Bedroom. Externally there is ample driveway for several vehicles to the front and very pleasant gardens to the front and rear. Oil C.H., uPVC D.G. Council Tax Band E . EPC Rating D.

Property entered via

Part glazed composite door into

Entrance Hallway

Access to downstairs rooms and stairs to first floor. Built-in storage cupboard.

13' 5'' x 3' 11'' (4.09m x 1.19m)

Lounge

Multi-fuel burner.

12' 11'' x 12' 8'' (3.93m x 3.86m) (min plus bay)

Breakfast Kitchen

Rangemaster double gas oven. Integrated dishwasher and wine rack. Glazed uPVC door to the rear garden. Open to

12' 11'' x 18' 3'' (3.93m x 5.56m) (max)

Dining Room

Built-in media wall.

9' 7'' x 9' 0'' (2.92m x 2.74m)

Utility Room

8' 10'' x 5' 0'' (2.69m x 1.52m)

Study/Playroom/Bedroom 4

14' 10'' x 7' 6'' (4.52m x 2.28m) (min plus bay)

Downstairs W.C.

4' 4'' x 3' 5'' (1.32m x 1.04m) (max)

Upstairs to

first floor landing which provides access to Bedrooms and Family Bathroom.

Master Bedroom

Media wall. Door to

13' 9'' x 9' 6'' (4.19m x 2.89m)

Walk-in Wardrobe

6' 2'' x 5' 4'' (1.88m x 1.62m) (max into eaves)

Master En-suite

6' 1'' x 5' 7'' (1.85m x 1.70m) (max)

Bedroom 2

15' 2'' x 8' 10'' (4.62m x 2.69m)

Bedroom 3

Double built-in wardrobes.

9' 5'' x 7' 11'' (2.87m x 2.41m)

Family Bathroom

With shower over bath.

9' 8'' x 7' 4'' (2.94m x 2.23m) (max into eaves)

Annexe Lounge/Kitchen/Diner

Double French doors to the rear garden. Freestanding electric cooker.

18' 5'' x 11' 5'' (5.61m x 3.48m) (max)

Inner Hallway

Access to the Bedroom, Shower Room and Lounge/Kitchen/Diner.

6' 5'' x 6' 3'' (1.95m x 1.90m) (max)

Annexe Shower Room

7' 2'' x 6' 8'' (2.18m x 2.03m) (max)

Annexe Bedroom

Part-glazed uPVC door to the driveway to the front.

12' 4'' x 9' 0'' (3.76m x 2.74m) (max)

Externally

To the front is a sweeping granite cobbled driveway which leads to the house and offers parking for several vehicles. To the fore is a a lawned area edged with hedging to the perimeter and an ornamental pond. Water tap & electric light. Borders closest to the house contain a selection of mature shrubs and plants and a pedestrian wooden gate to the right leads to the rear garden. The enclosed rear garden is mostly laid to lawn with a substantial paved patio closest to the property. Well established hedges and trees line the fenced boundary. At the top end of the garden is a wooden storage shed. Water tap. Electric light.

  • 4/5 Bedrooms (Incl. 1 Bedroom Annexe)

  • Extended Breakfast Kitchen

  • Refurbished Throughout

  • Large Garden

  • Ample Driveway Parking

  • Countryside Views

  • Master with En-suite

  • Downstairs W.C.

  • Self Contained Adjoining Annexe

  • EPC Rating D. Council Tax Band E.

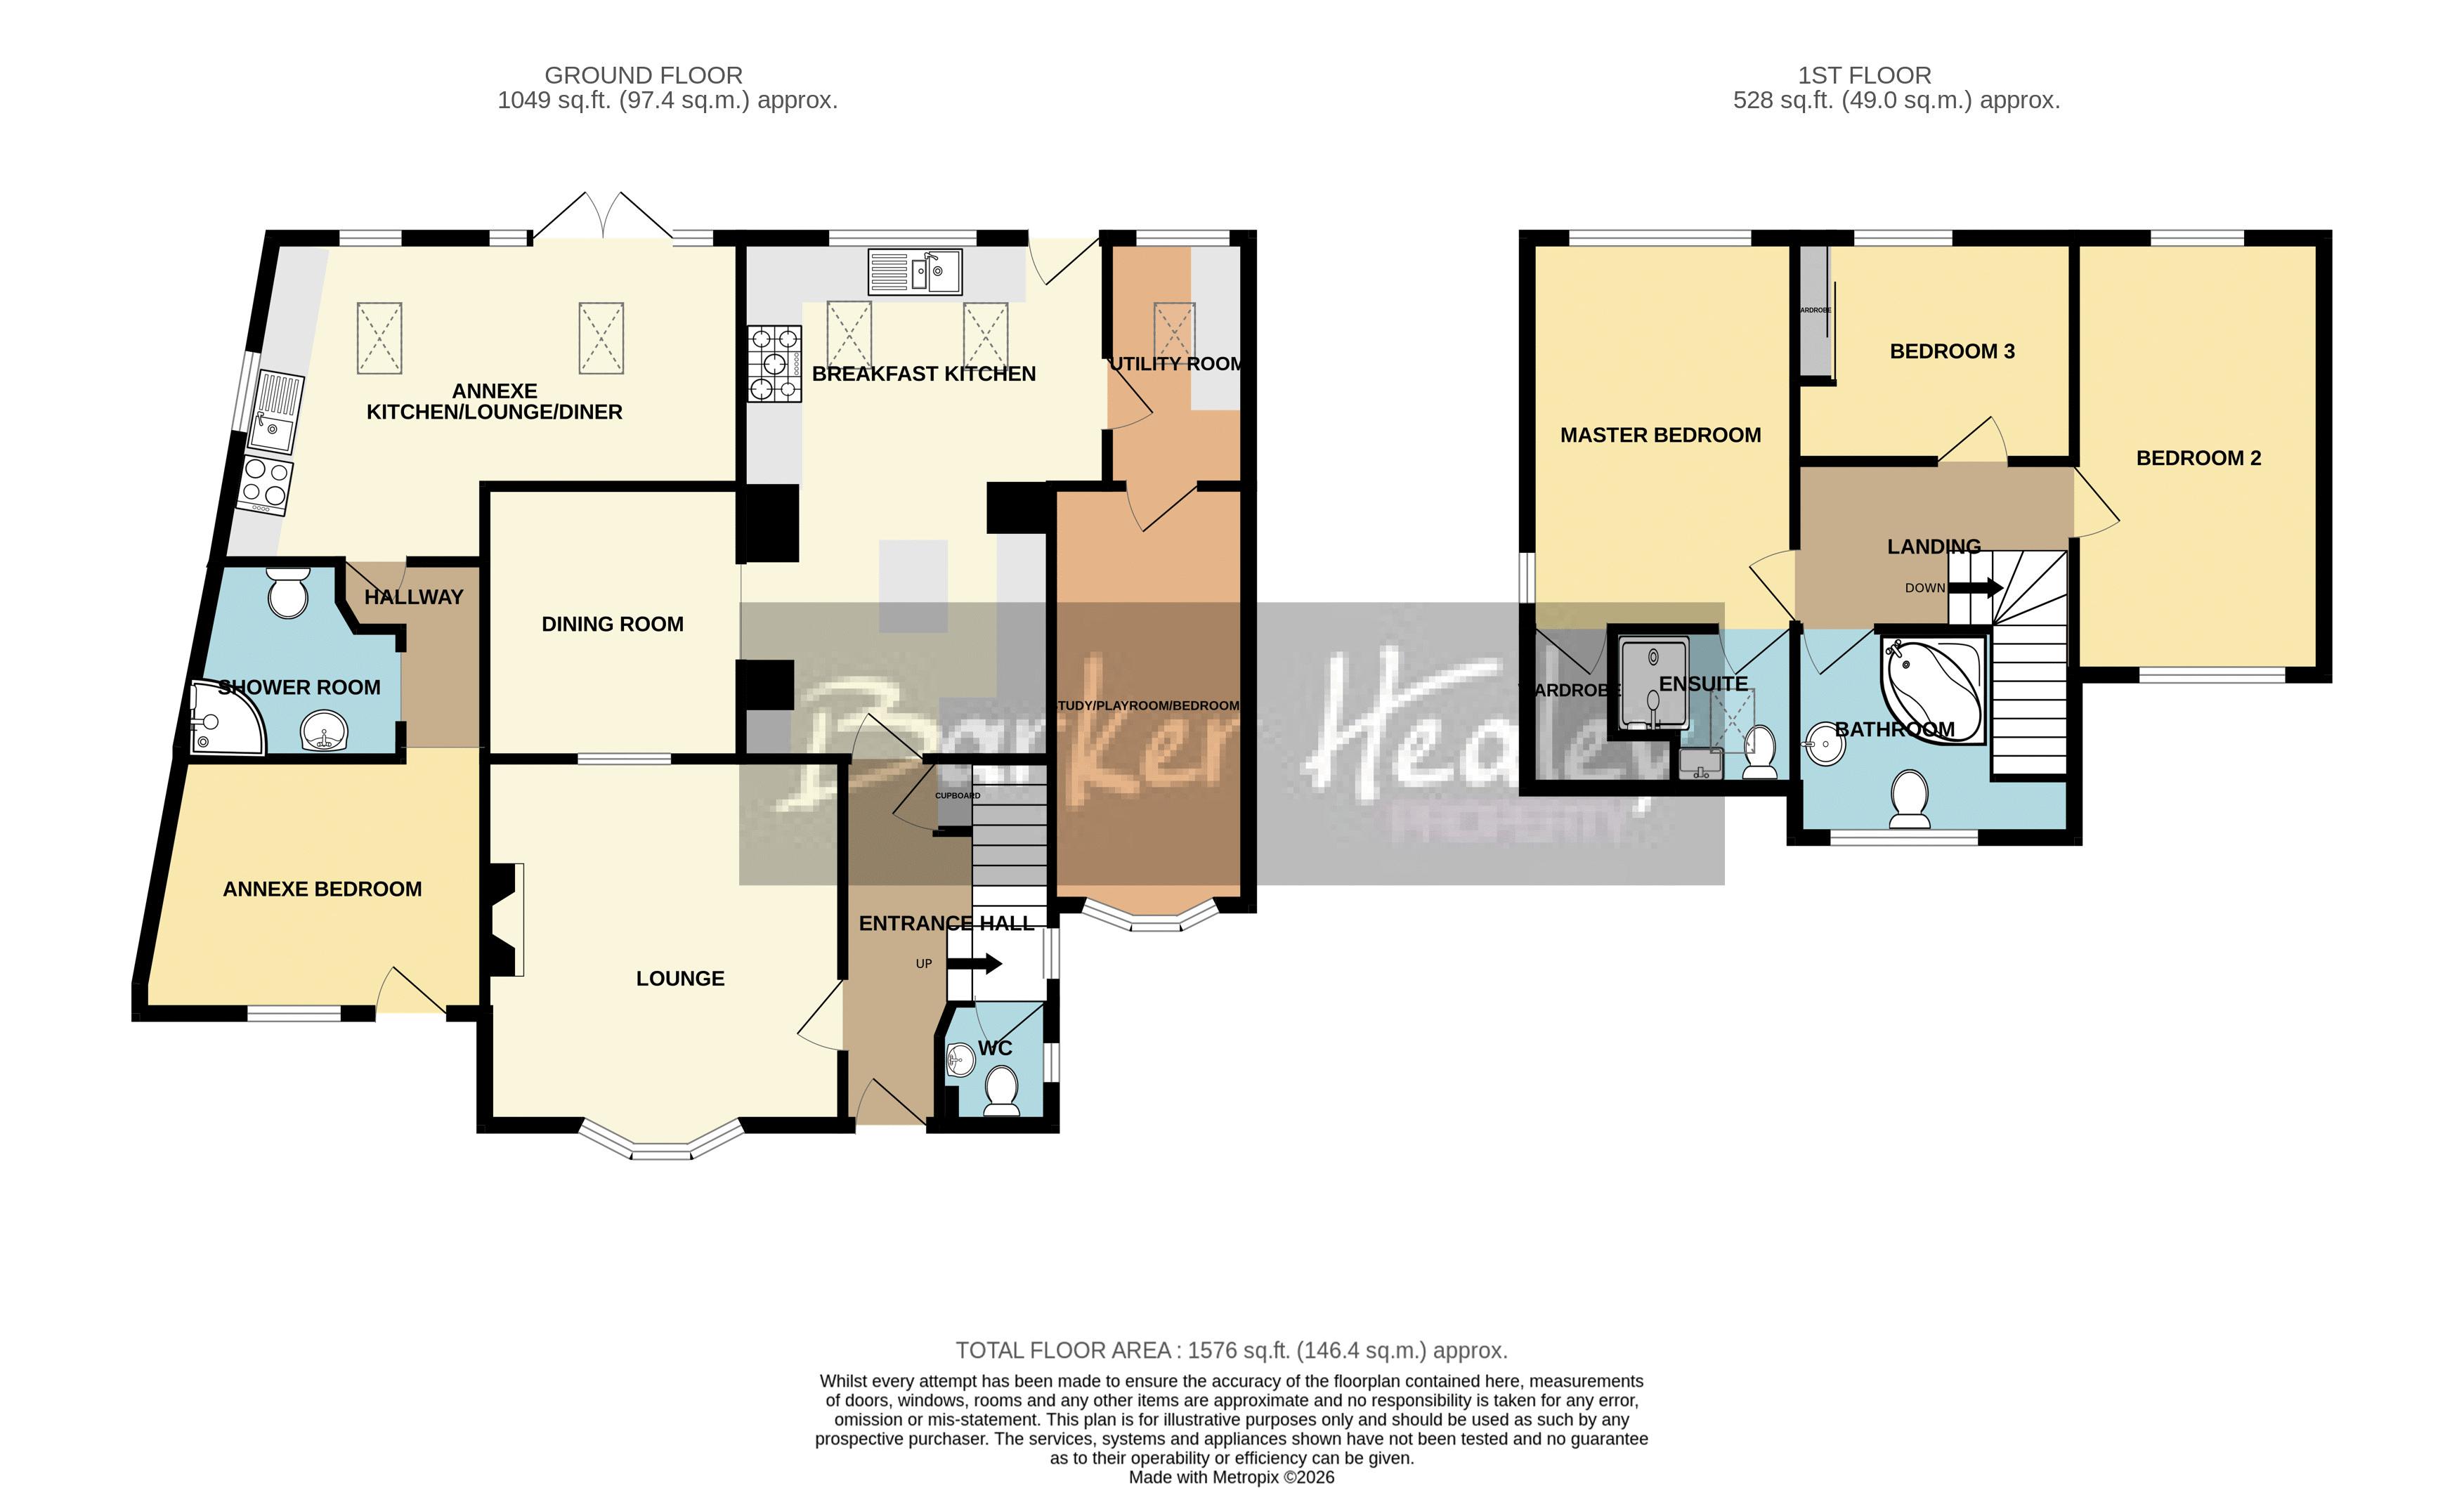
Floorplan

Floorplan for Shay Lane, Forton, Newport
Calculate Your Stamp Duty
£
Results
Stamp Duty To Pay:
Effective Rate:
Tax Band % Taxable Sum Tax