

Property entered via
part-glazed uPVC door into
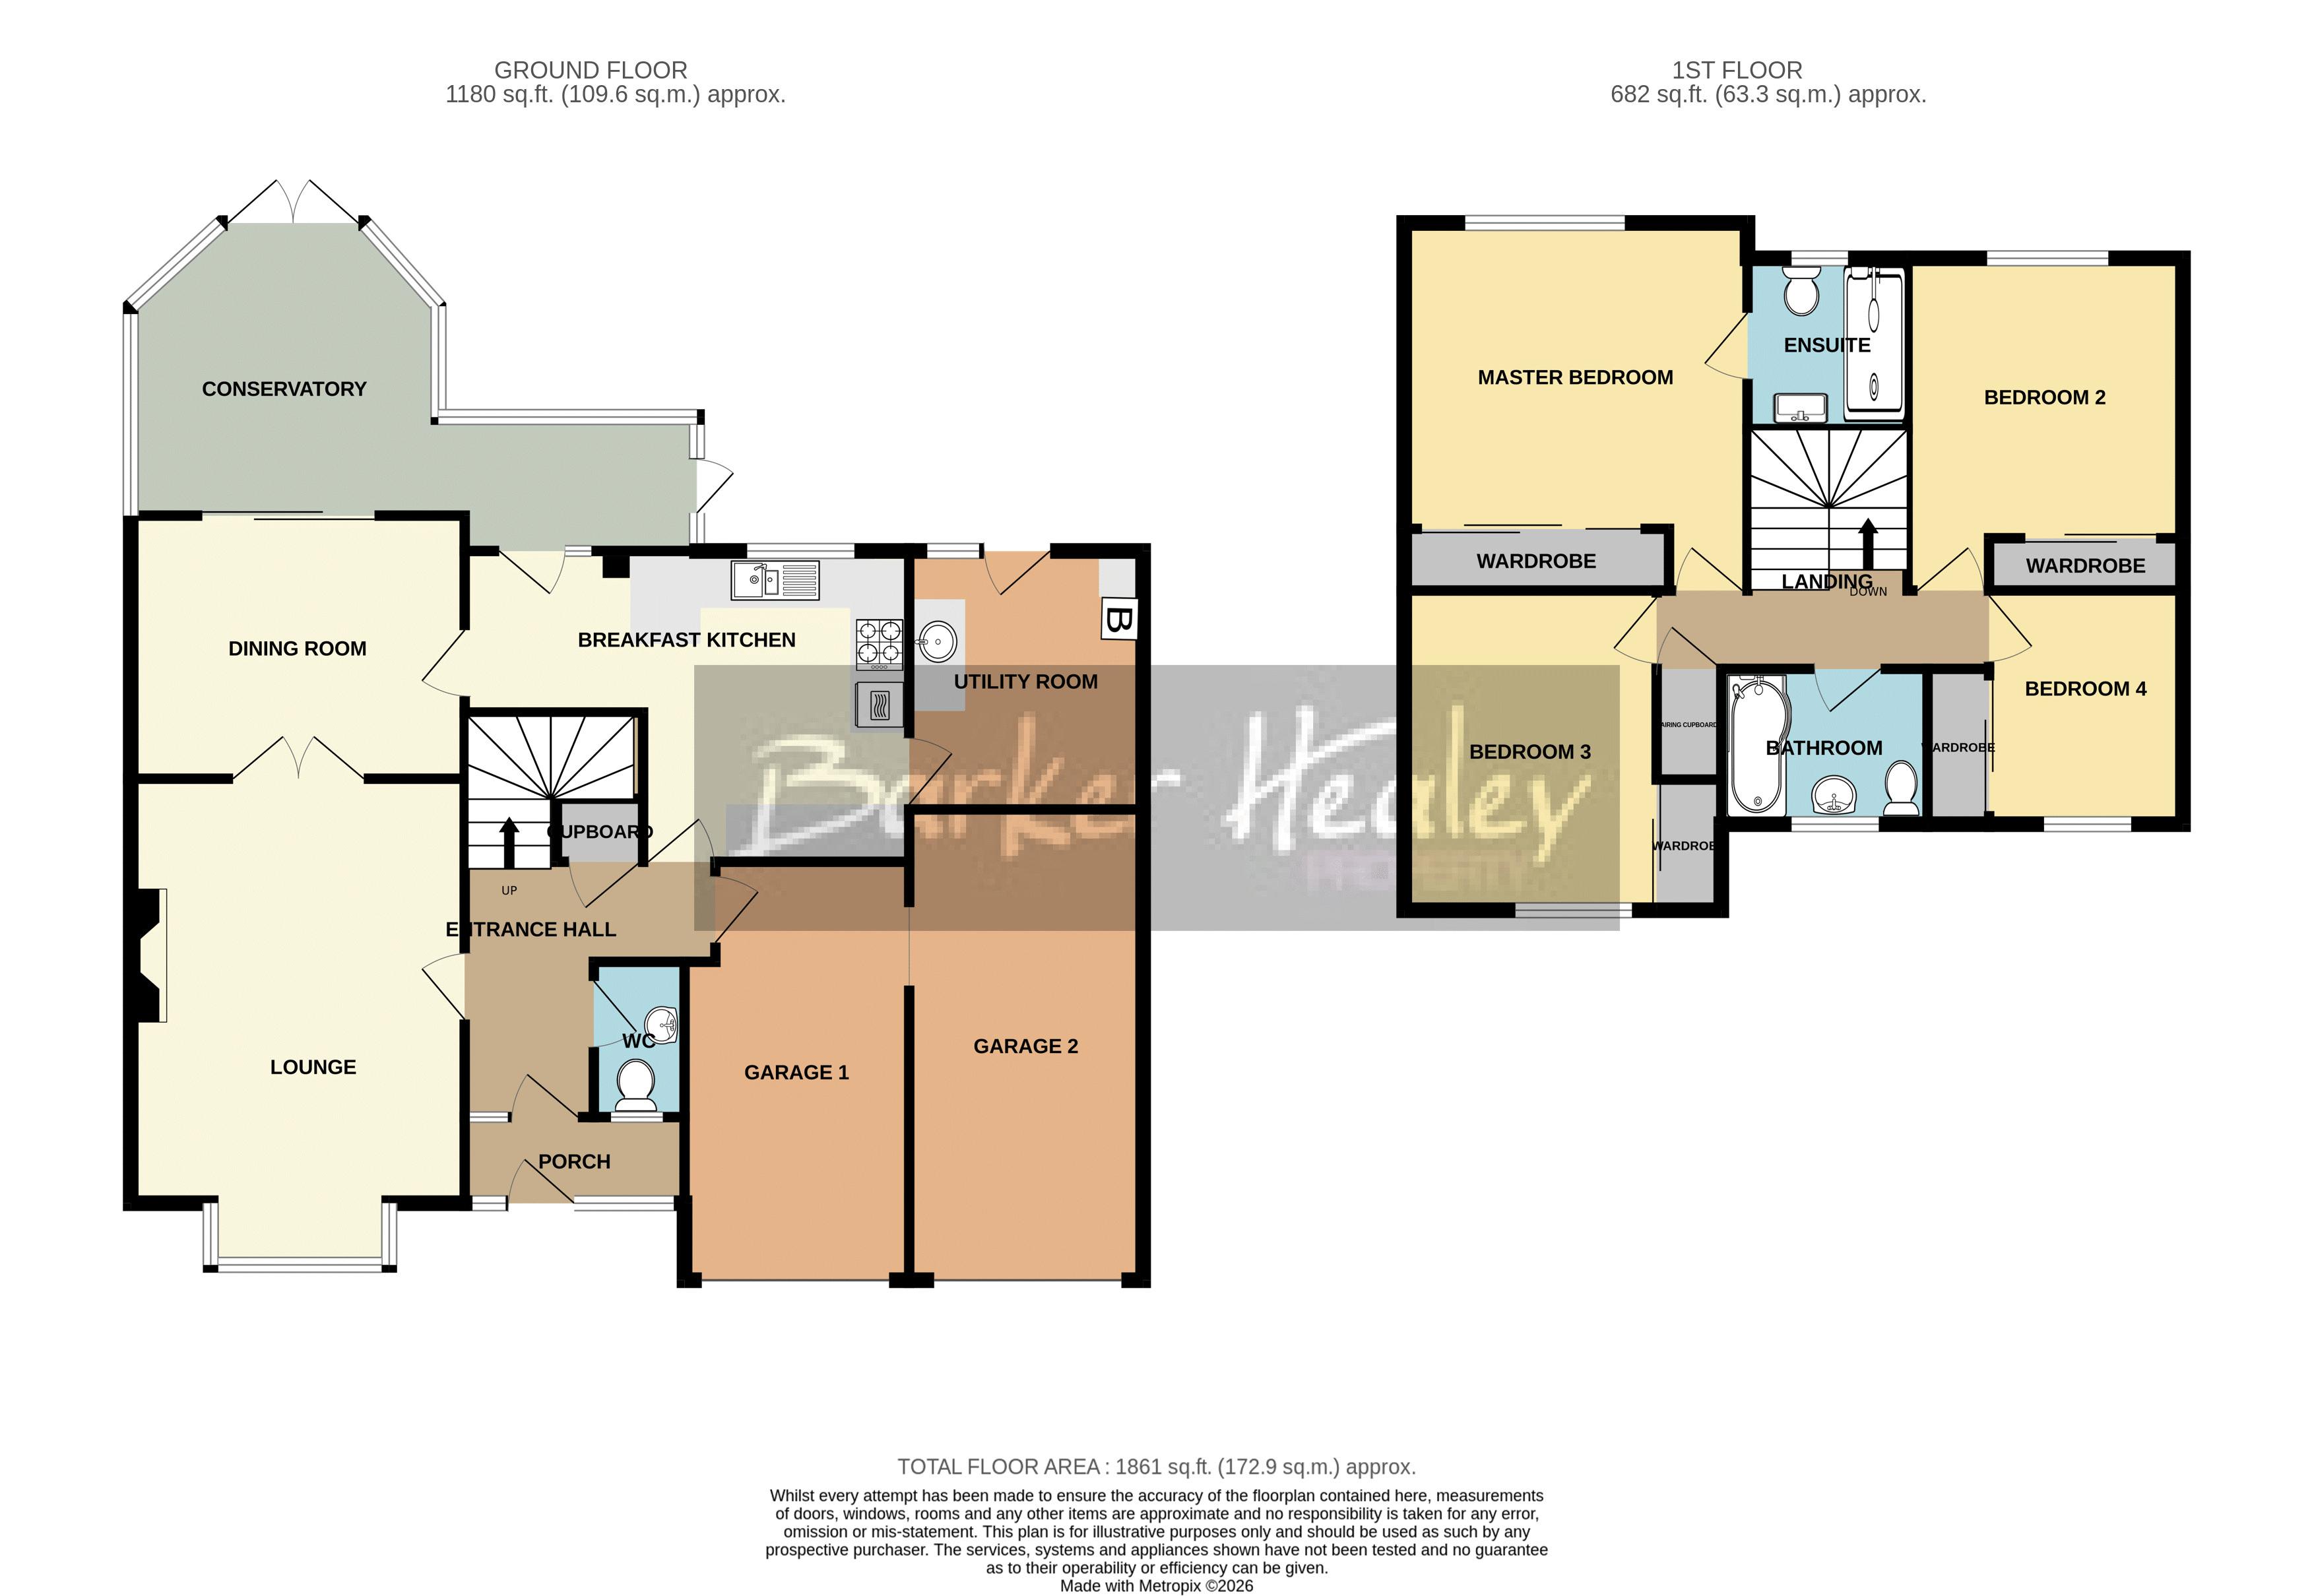
Entrance Porch
Door into
8' 0'' x 3' 3'' (2.44m x 0.99m)
Entrance Hallway
Access to downstairs rooms, both Garages and stairs to first floor. Useful built-in storage cupboard.
9' 4'' x 5' 1'' (2.84m x 1.55m) (max)
Lounge
16' 0'' x 12' 7'' (4.87m x 3.83m) (min plus bay)
Dining Room
12' 8'' x 9' 11'' (3.86m x 3.02m)
Breakfast Kitchen
16' 9'' x 11' 9'' (5.10m x 3.58m) (max)
Utility Room
Part-glazed door to the rear garden. Wall mounted gas C.H. boiler.
9' 9'' x 8' 8'' (2.97m x 2.64m)
Conservatory
Double uPVC French doors and additional single uPVC glazed door to the rear garden. Two gas C.H. radiators and ceiling fan.
21' 4'' x 11' 0'' (6.50m x 3.35m) (max)
Downstairs W.C.
5' 10'' x 3' 3'' (1.78m x 0.99m)
Upstairs to
first floor landing which leads to all Bedrooms and Family Bathroom. Door to airing cupboard containing hot water immersion tank. Loft hatch to partially boarded loft space with ladder and light.
Master Bedroom
Triple built-in wardrobes.
13' 10'' x 12' 11'' (4.21m x 3.93m) (max)
Master En-suite
6' 5'' x 6' 4'' (1.95m x 1.93m)
Bedroom 2
Double built-in wardrobes.
12' 8'' x 10' 3'' (3.86m x 3.12m) (max)
Bedroom 3
Double built-in wardrobes.
12' 2'' x 9' 6'' (3.71m x 2.89m) (min plus wardrobes)
Bedroom 4
Double built-in wardrobes.
9' 2'' x 7' 0'' (2.79m x 2.13m) (min plus wardrobes)
Family Bathroom
With shower over bath.
7' 5'' x 5' 8'' (2.26m x 1.73m)
Externally
To the front is a wide imprinted concrete driveway offering parking for several cars and leading to the Garages. A lawned front garden lies adjacent with a tree, mature shrubs and plants to the perimeter. Outside lighting. A pathway to the right hand side leads to the rear garden via a wrought iron gate. At the back is a spacious, mature garden mostly laid to lawn, featuring a wide variety of well-established plants, shrubs, and trees, including apple trees and a rhubarb plant. A paved patio sits closest to the house, while a summerhouse at the far end offers a peaceful spot to unwind. There is also a wooden storage shed and an outside water tap.
Integral Garage 1
Door from the Entrance Hallway. Electric roller garage door to the front. Electric power and lighting. Opening at either end to
15' 11'' x 7' 9'' (4.85m x 2.36m) (max)
Integral Garage 2
Electric roller door to the front. Electric power and lighting. EV charger point.
17' 11'' x 9' 0'' (5.46m x 2.74m)
4 Bedroom Detached Home
NO UPWARD CHAIN!
Stunning Private Gardens
Large Driveway
Double Garages with Electric Doors & EV Charger
Contemporary Master En-Suite
Downstairs W.C.
3 Reception Rooms
uPVC D.G., Gas C.H.
Council Tax Band F. EPC Rating C.
| Tax Band | % | Taxable Sum | Tax |
|---|