

Property entered via
a double glazed uPVC door into
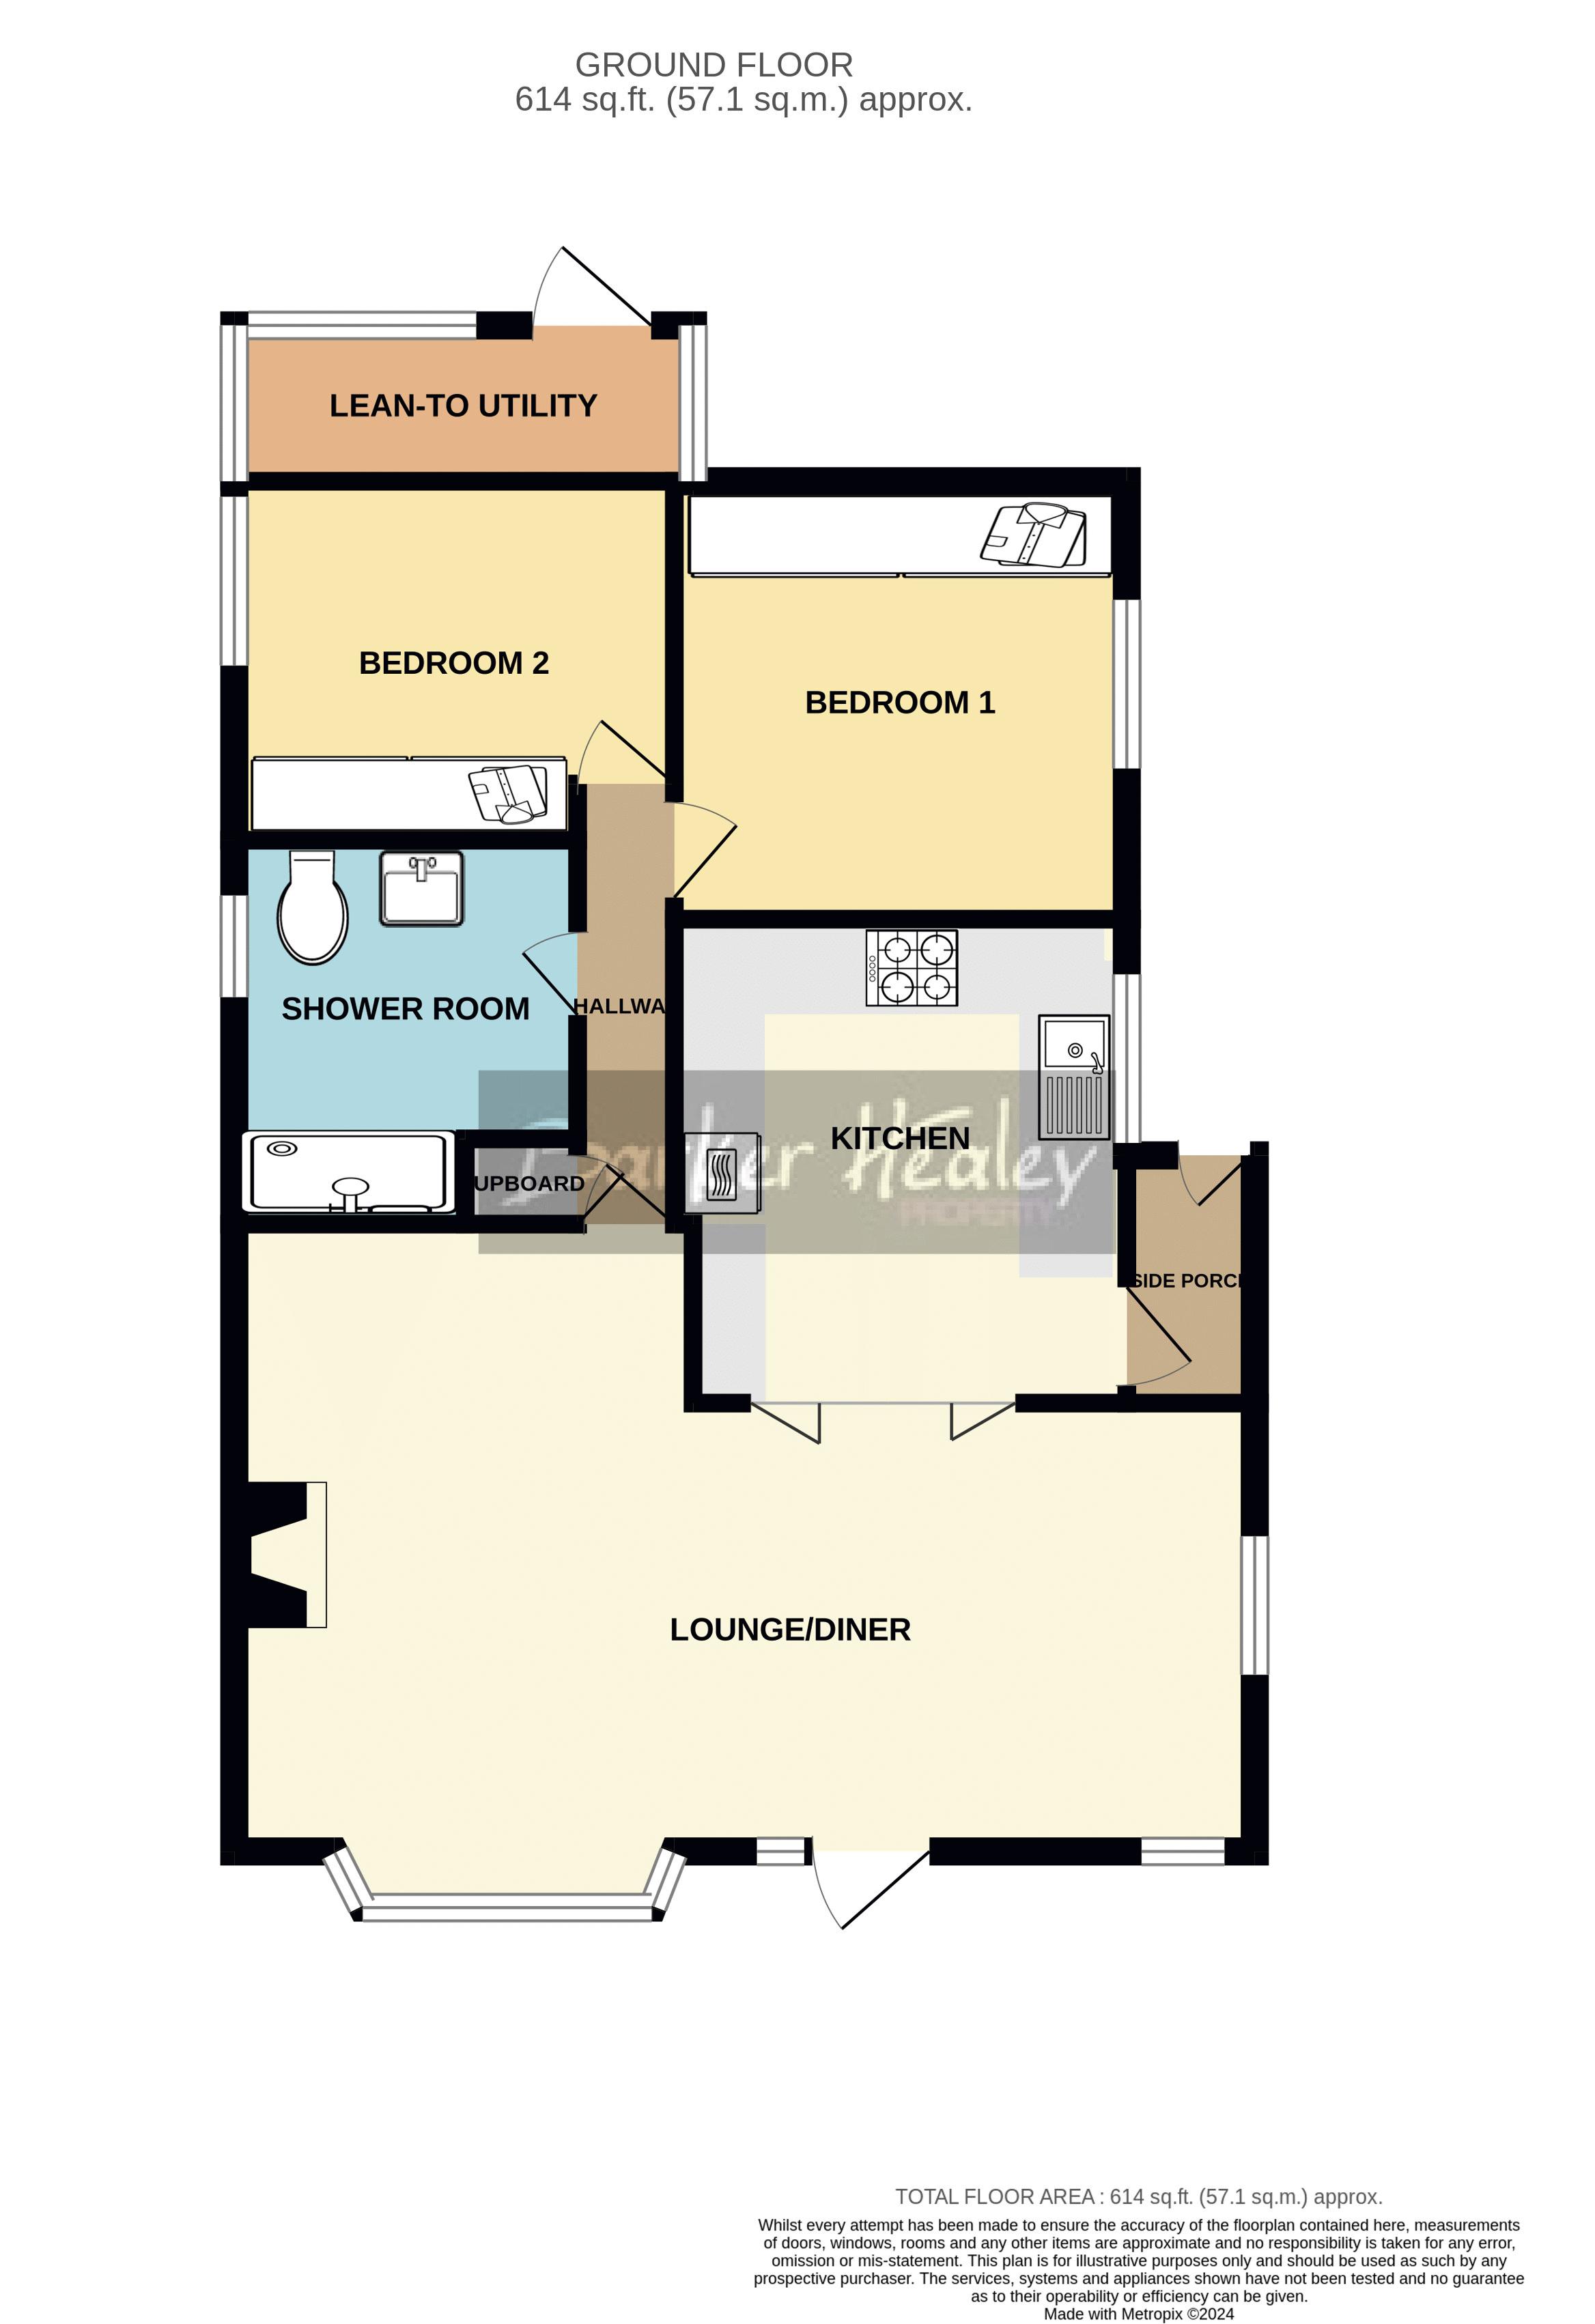
Lounge/Diner
14' 6'' x 23' 1'' (4.42m x 7.03m) (max)
Kitchen
10' 2'' x 9' 1'' (3.10m x 2.77m)
Side porch
4' 7'' x 3' 1'' (1.40m x 0.94m)
Bedroom 1
9' 6'' x 9' 2'' (2.89m x 2.79m)
Bedroom 2
7' 7'' x 9' 3'' (2.31m x 2.82m)
Shower Room
8' 1'' x 7' 0'' (2.46m x 2.13m)
Externally
Parking to the front and access gates to both sides leading to the rear garden. A pleasant balcony seating area accessed by 4 steps lies directly to the fore of the property and provides access to the front door. The garden wraps around 3 sides of the property and has been landscaped to include paved and gravelled areas with ornamental borders, artificial lawn and raised beds. Metal shed with power and lighting.
Lean-to Utility
Accessed from the rear garden
9' 8'' x 3' 4'' (2.94m x 1.02m)
Two Bedroom Park Home
Two DOUBLE Bedrooms
Lounge/Diner
Modern Kitchen
Contemporary Shower Room
Spacious wrap-around garden
Lean-to Utility & Parking
LPG Central heating & uPVC D.G.
Over 55's and cash buyers only
Council tax band A. Ground rent approx £201.00 per month.
| Tax Band | % | Taxable Sum | Tax |
|---|