Craft Way, Breton Park, Muxton

2 Bed Park home For Sale

Craft Way, Breton Park, Muxton

£90,000

  • 2
  • 1
  • 1
This well presented, single unit, 2 Bedroom park home is situated on the ever popular Breton Park development and is being offered with No Upward Chain. Being suitable for the over 55's, it offers well proportioned, fully insulated, accommodation throughout, a re-fitted Shower Room and a delightful enclosed, wrap around garden which also boasts ample storage space.

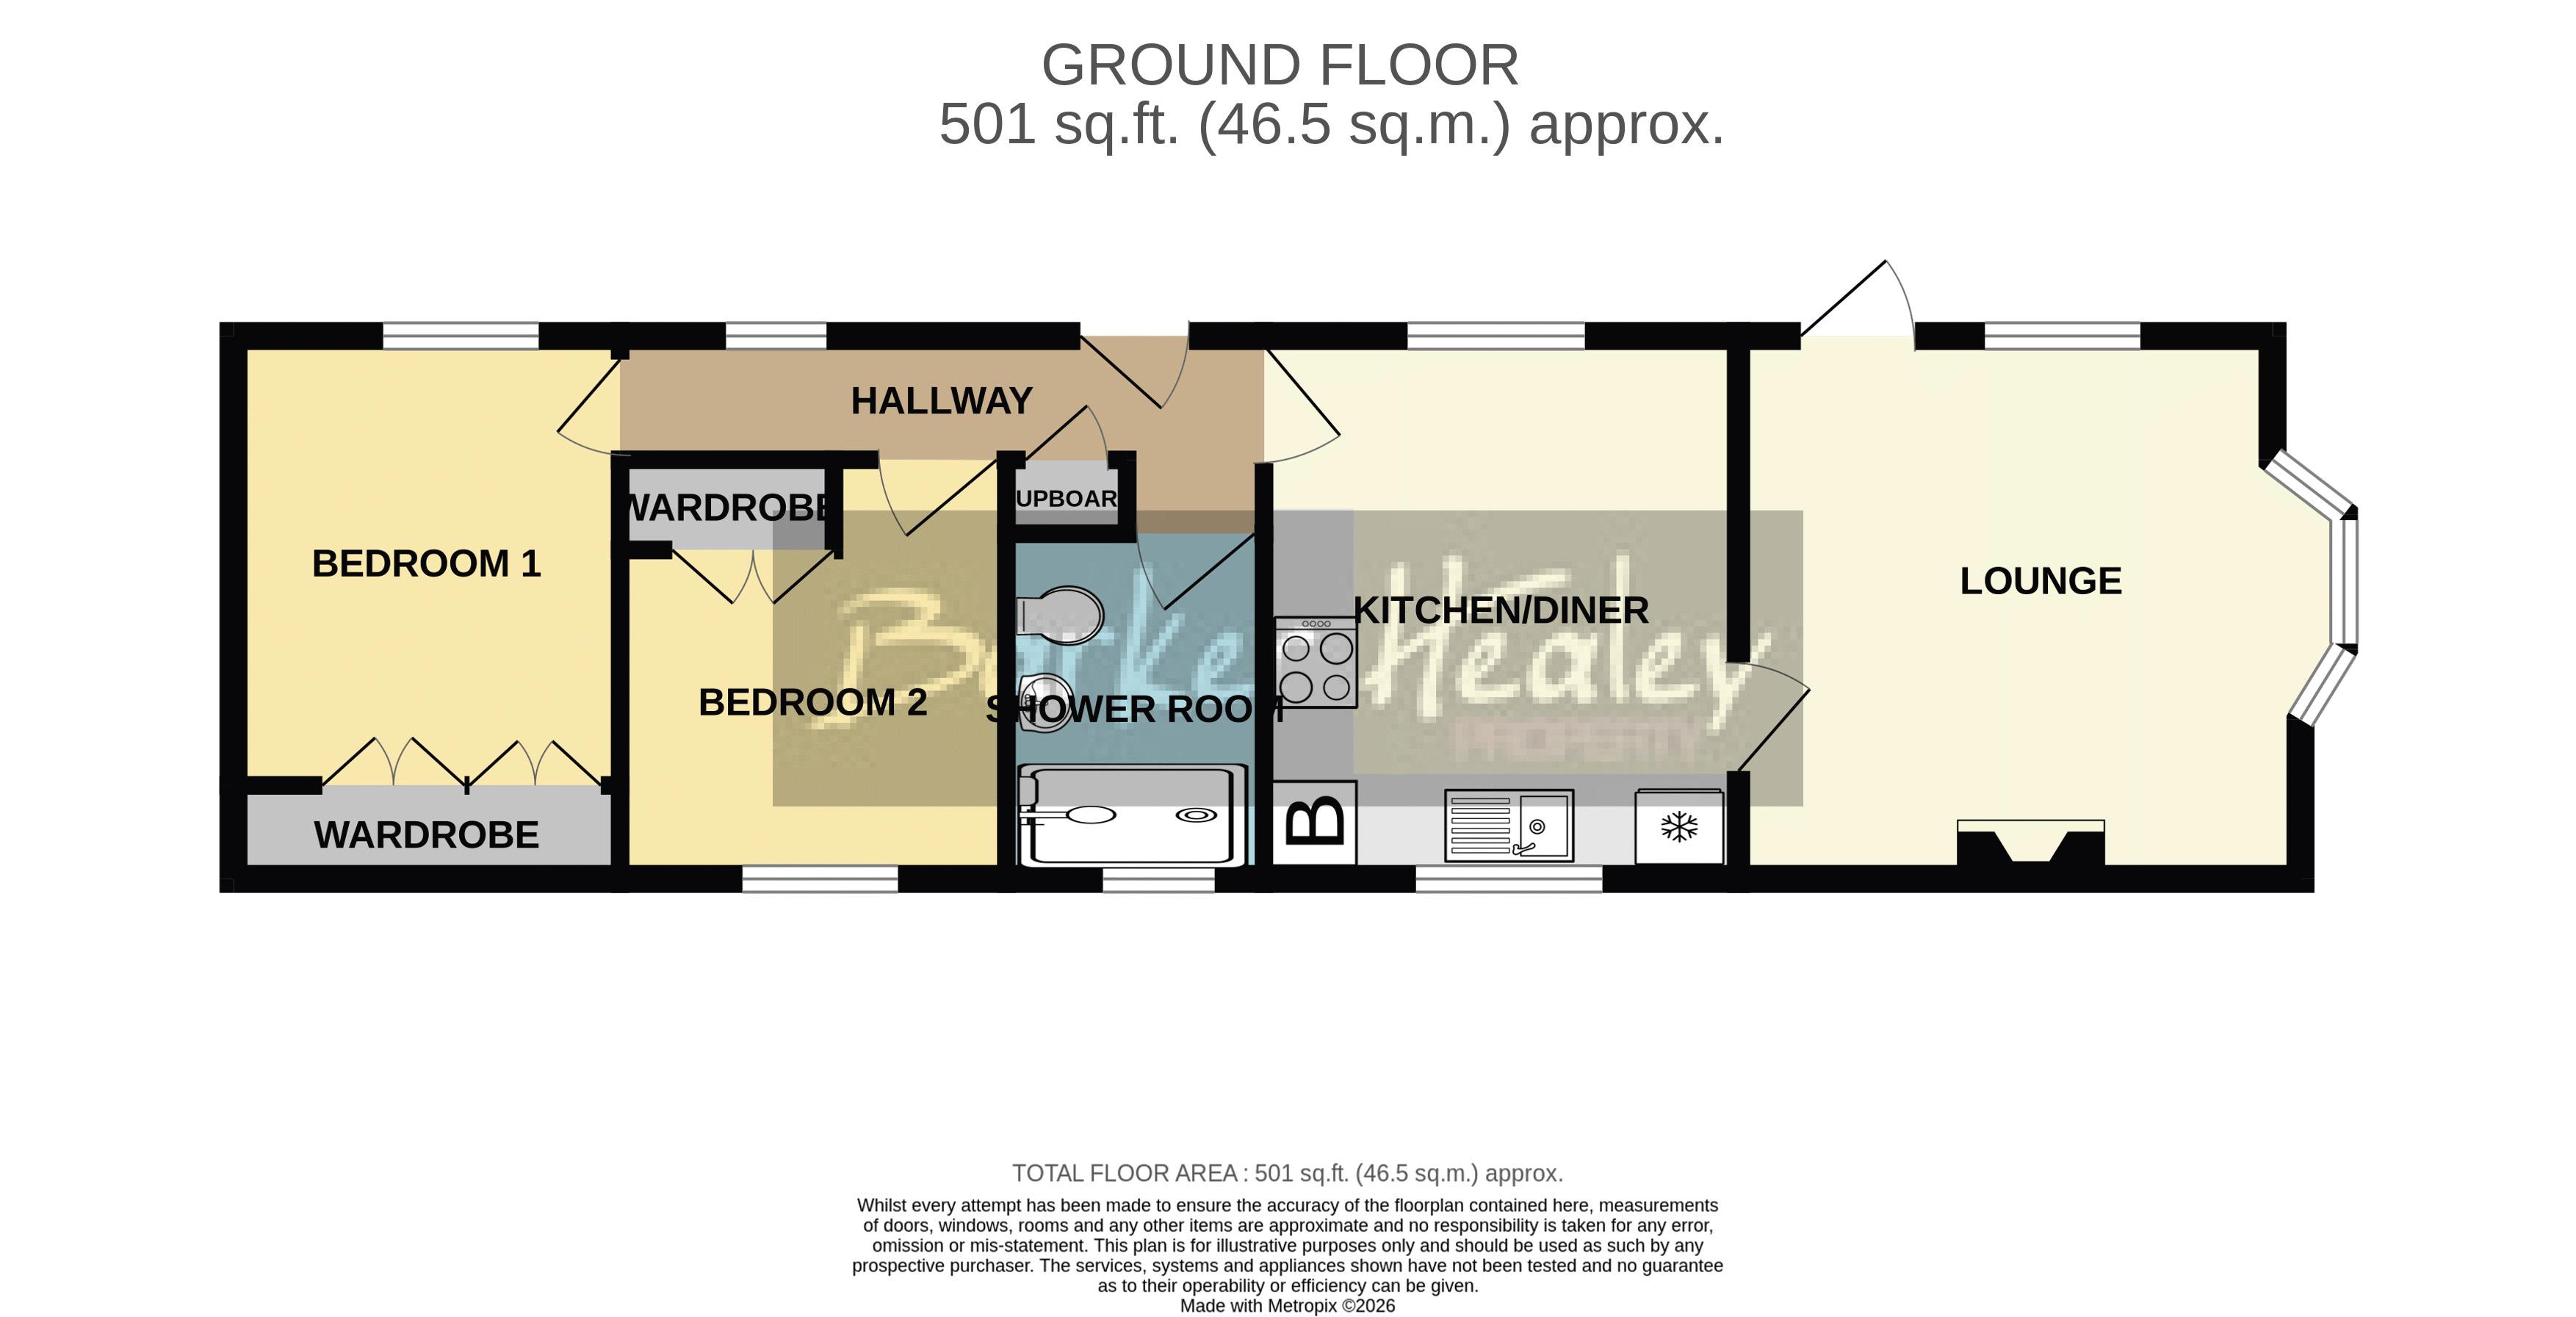
Briefly comprising Lounge, Kitchen/Diner (with built-in appliances), 2 Bedrooms (both with built-in wardrobes) and a contemporary Shower Room, externally there is driveway parking and an immaculate, low maintenance garden. Benefitting from gas C.H. via a modern combi-boiler, it is available to cash buyers looking for a retirement home within a truly lovely community setting. LPG Gas C.H. Council Tax Band A. Ground Rent £157.17 per month.

Property entered via

four steps up to a uPVC door which leads into

Lounge

11' 5'' x 11' 3'' (3.48m x 3.43m)

Kitchen/Diner

Integrated fridge, freezer, electric oven and hob. Gas C.H. boiler.

11' 5'' x 10' 1'' (3.48m x 3.07m)

Hallway

Providing access to Kitchen/Diner, both Bedrooms and Shower Room. Useful built-in storage cupboard. uPVC door to the garden area.

13' 7'' x 2' 0'' (4.14m x 0.61m) (min)

Bedroom 1

Two sets of double doors to a built-in wardrobe.

9' 6'' x 8' 2'' (2.89m x 2.49m) (min)

Bedroom 2

Double doors to a built-in wardrobe.

8' 6'' x 8' 2'' (2.59m x 2.49m) (max)

Shower Room

6' 7'' x 5' 5'' (2.01m x 1.65m)

Externally

To the front is a double width tarmacadam driveway allowing parking for up to 2 cars. Gravelled borders to the front and side contain a selection of mature shrubs and plants and a paved pathway leads to the enclosed garden. Electric lighting. Steps up to the front door with wooden balustrade. A low level wooden gate allows access to the low maintenance garden which is mostly paved with some gravelled areas containing attractive, well established plants. a concrete outbuilding, composite shed and plastic box all provide useful storage space. A paved ramp with wrought iron balustrade leads to the 2nd door with steps to the other side. Electric lighting. Rotary washing line.

  • 2 Bedroom Park Home

  • Over 55's & Cash Buyers

  • Lounge

  • Kitchen/Diner (with integrated appliances)

  • Both Bedrooms with Built-in Wardrobes

  • Enclosed, Low Maintenance Garden

  • Ample External Storage Space

  • Driveway Parking

  • Gas C.H. via LPG

  • Council Tax Band A. Ground Rent TBC

Floorplan

Floorplan for Craft Way, Breton Park, Muxton
Calculate Your Stamp Duty
£
Results
Stamp Duty To Pay:
Effective Rate:
Tax Band % Taxable Sum Tax