Dukes View, Donnington, Telford

4 Bed House For Sale

Dukes View, Donnington, Telford

OIRO £270,000

  • 4
  • 3
  • 1
In terms of space and value for money, this 4 bedroom semi-detached property ticks all the boxes! Being extremely well presented throughout, the house offers modern living within a popular residential area. Benefitting from a Master En-suite, Downstairs W.C., Garage, double length driveway and beautifully landscaped west-facing garden (which is not overlooked from behind), this property is suitable for a wide range of potential purchasers.

Briefly comprising Breakfast Kitchen, Downstairs W.C., Lounge/Diner, 4 Bedrooms, (Master with En-suite) Family Bathroom and Garage, there is also ample internal storage space, driveway parking and a very pleasant enclosed rear garden. Within easy reach of all nearby amenities and transport links, uPVC D.G. and gas C.H. throughout. Council Tax Band C. EPC Rating C.


Property entered via

front door under storm porch into

Entrance Hallway

Useful understairs cupboard. Doors to all downstairs rooms and stairs to first floor.

12' 6'' x 3' 3'' (3.81m x 0.99m)

Breakfast Kitchen

12' 6'' x 8' 9'' (3.81m x 2.66m) (plus bay window)

Lounge/Diner

Double French doors to the rear garden.

15' 8'' x 13' 2'' (4.77m x 4.01m)

Downstairs W.C.

6' 4'' x 3' 11'' (1.93m x 1.19m)

Upstairs to

first floor landing which leads to Bedrooms 2, 3 and Family Bathroom. Door to airing cupboard. Stairs to second floor.

Bedroom 2

Double fitted wardrobes.

12' 8'' x 8' 9'' (3.86m x 2.66m) (plus wardrobes)

Bedroom 3

10' 8'' x 8' 9'' (3.25m x 2.66m) (max)

Bedroom 4

9' 5'' x 6' 7'' (2.87m x 2.01m)

Family Bathroom

With shower over bath.

6' 7'' x 6' 5'' (2.01m x 1.95m)

Upstairs to

second floor landing which leads to

Master Bedroom

Two sets of double fitted wardrobes. Built-in storage cupboard.

15' 9'' x 14' 4'' (4.80m x 4.37m)

Master En-suite

7' 10'' x 4' 9'' (2.39m x 1.45m)

Externally

To the front is a paved pathway which leads to the house. A shale border lies to one side and contains mature shrubs and plants. Electric light. The tandem tarmacadam driveway offers parking for two vehicles and is situated to the left of the house which leads to the Garage. A wooden pedestrian gate allows access to the rear garden. The west-facing, enclosed rear garden offers a paved patio closest to the house with the remainder being mostly laid to lawn. Well established borders lie to the perimeter and a paved pathway leads to the back of the Garage where a pleasant secluded seating area may be found. Water tap and electric light. Pedestrian door to the side of the Garage.

Garage

Up and over to the front. Electric lighting and power. Pedestrian door to the side leading to the rear garden.

17' 8'' x 8' 9'' (5.38m x 2.66m)

  • 4 Bedroom Semi-Detached Home

  • Immaculately Presented

  • West-Facing Landscaped Garden

  • Master En-suite, Downstairs W.C.

  • Breakfast Kitchen

  • Kitchen/Diner

  • Garage & Driveway Parking

  • Good-Sized Bedrooms

  • Convenient Location

  • EPC Rating C. Council Tax Band C.

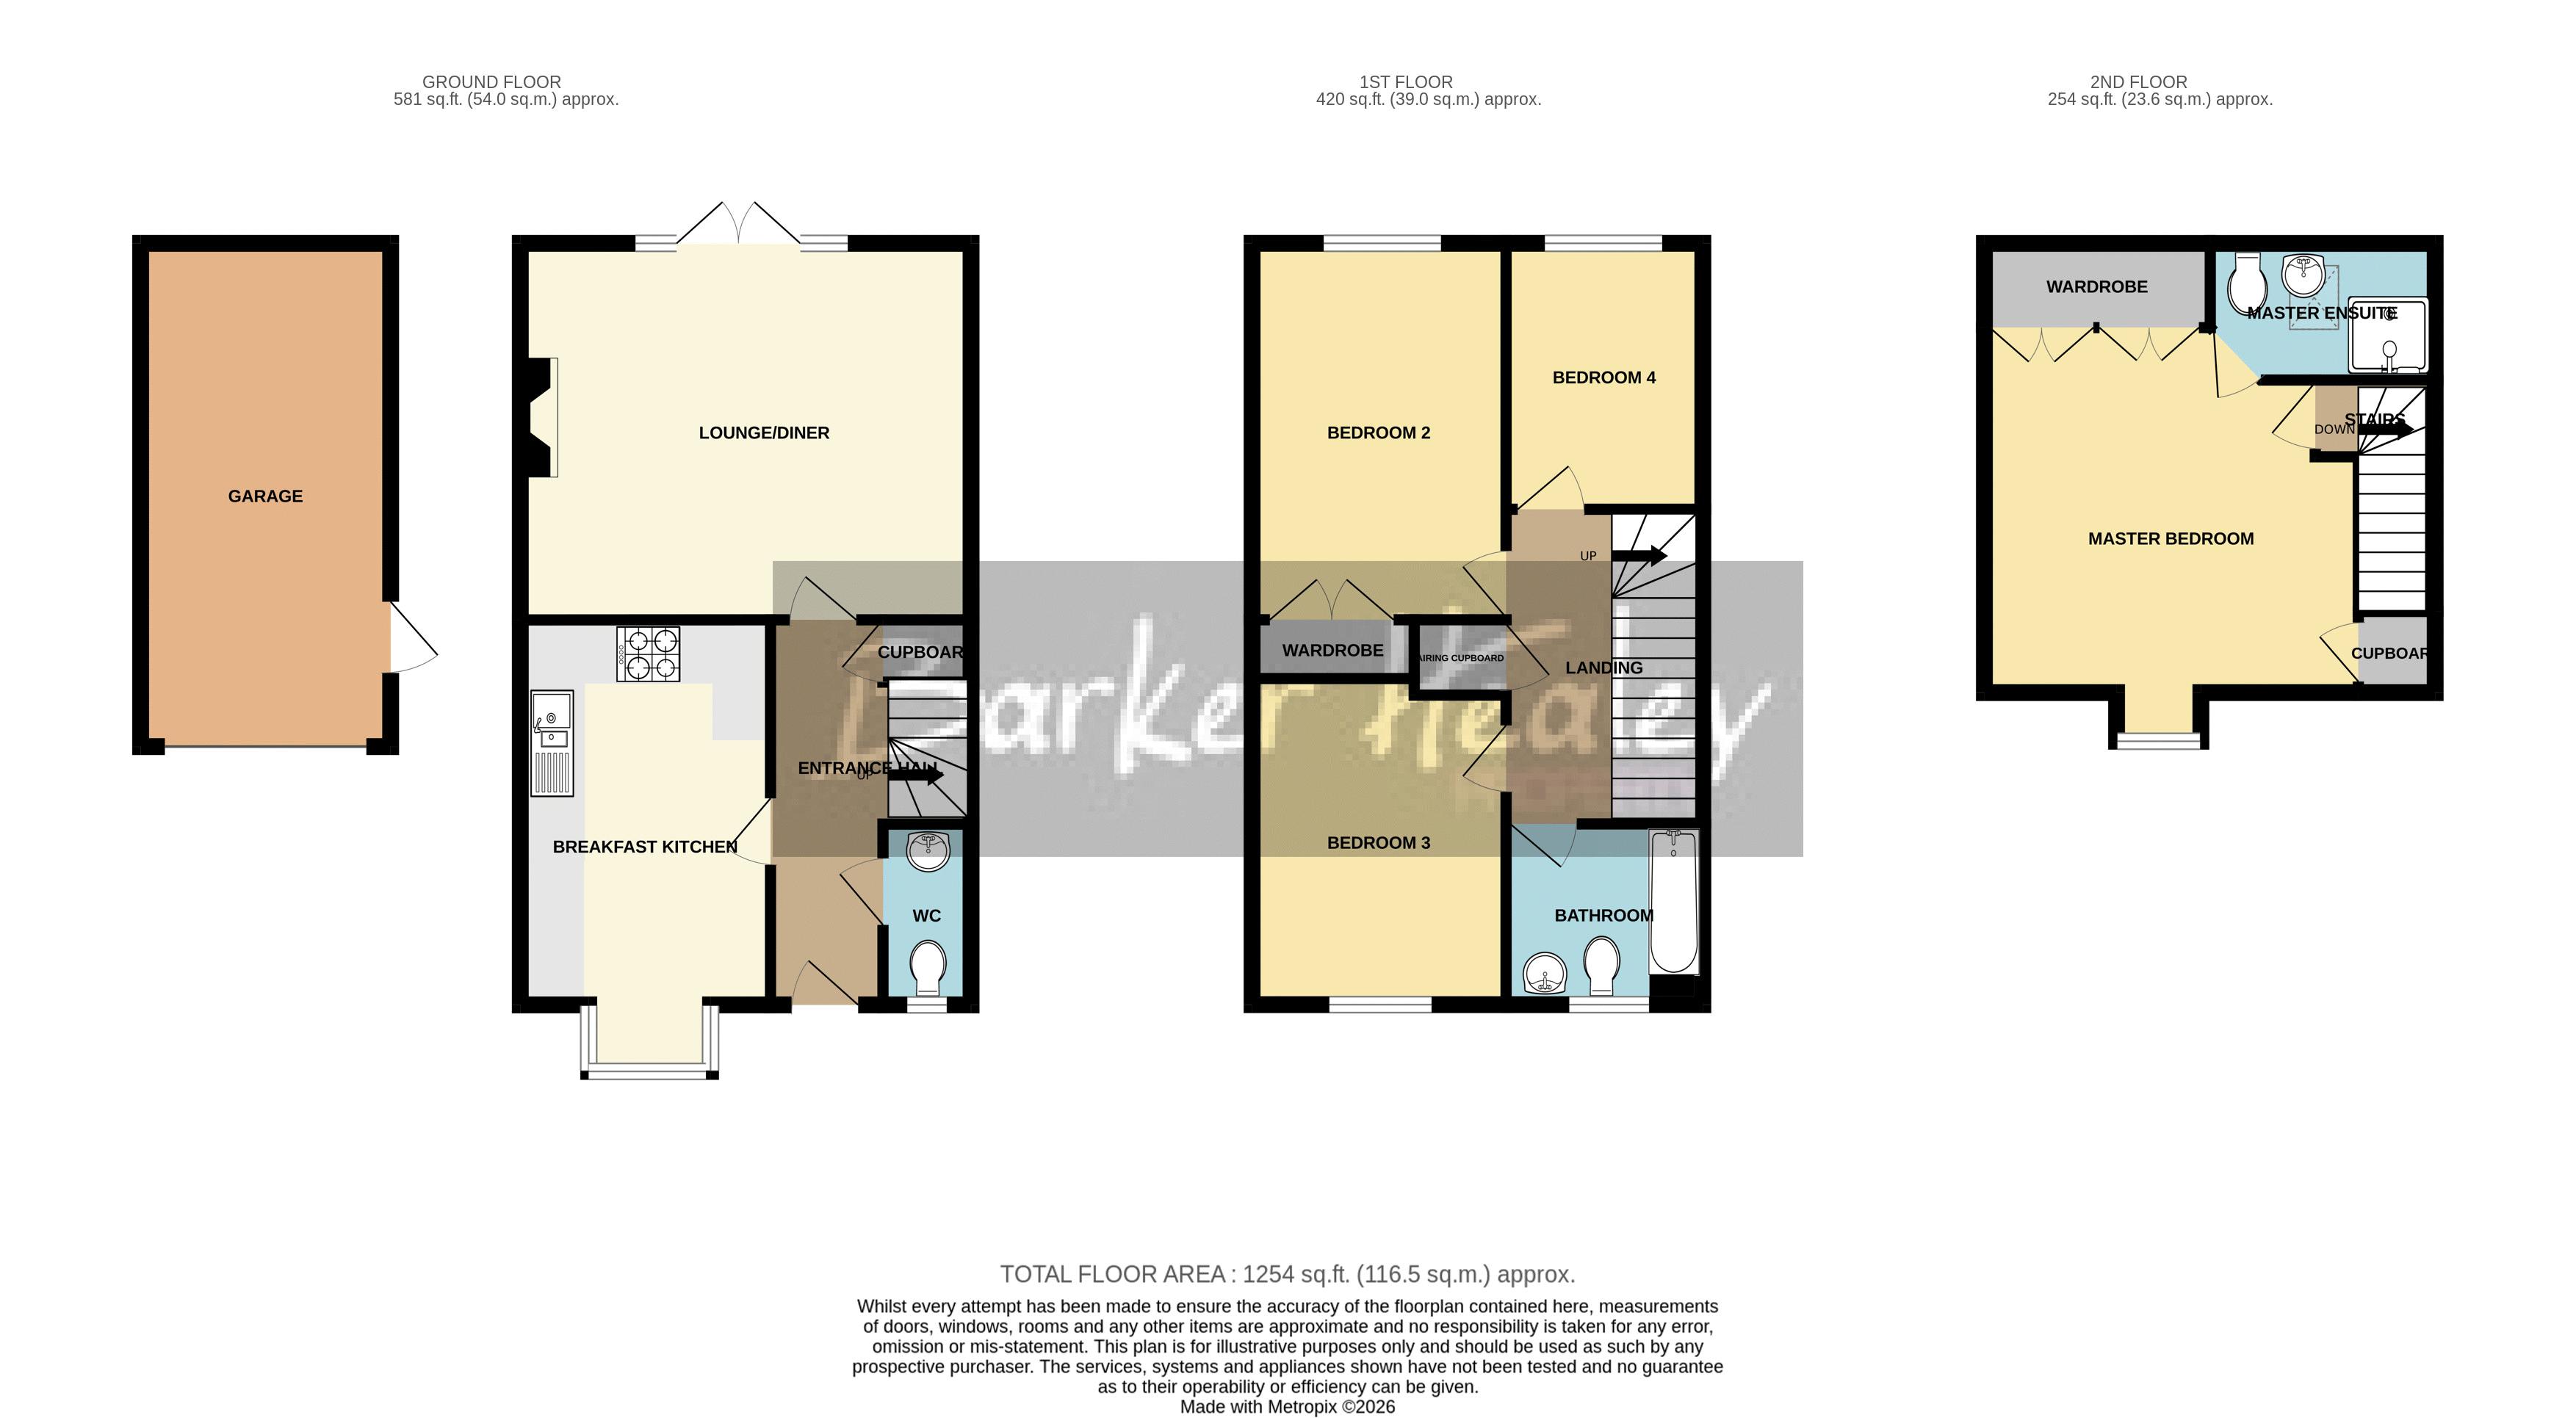
Floorplan

Floorplan for Dukes View, Donnington, Telford
Calculate Your Stamp Duty
£
Results
Stamp Duty To Pay:
Effective Rate:
Tax Band % Taxable Sum Tax