

Property entered via
composite front door into
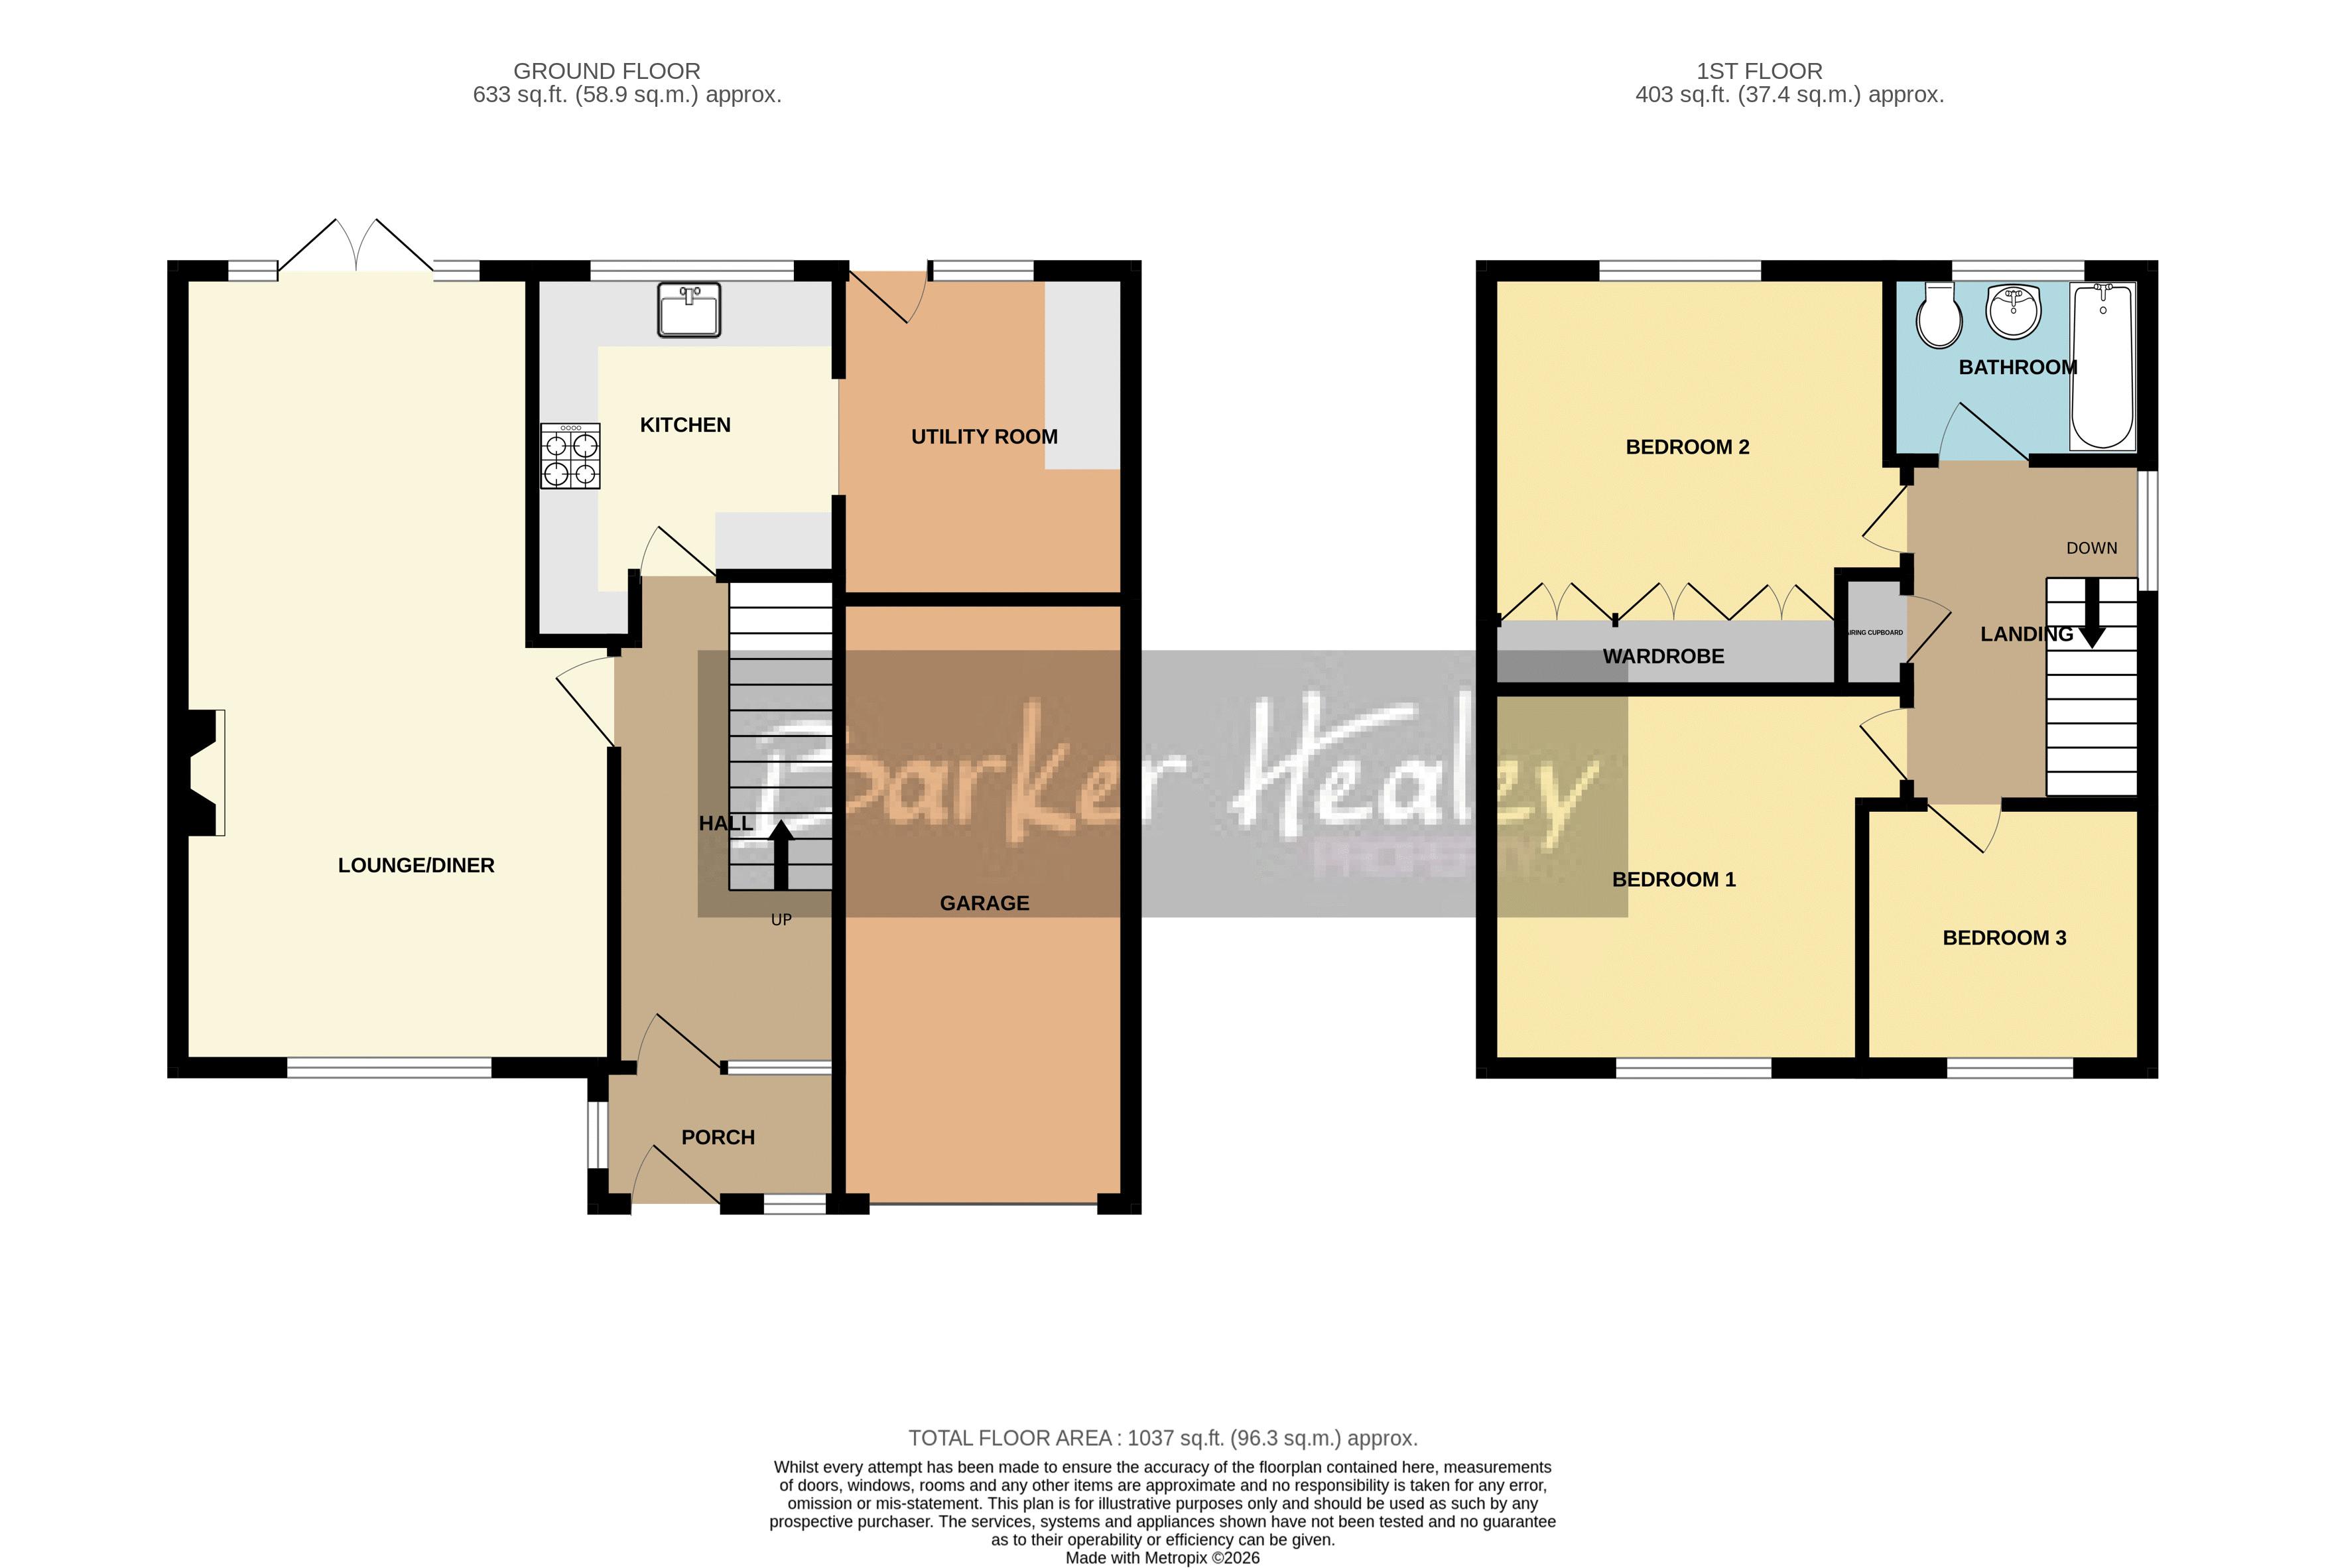
Entrance Porch
Obscure glazed door into
6' 5'' x 3' 6'' (1.95m x 1.07m)
Hallway
Stairs to first floor and doors to downstairs rooms.
13' 3'' x 6' 4'' (4.04m x 1.93m)
Lounge/Diner
Double French doors to the rear garden.
22' 1'' x 11' 11'' (6.73m x 3.63m) (max)
Kitchen
Open to
10' 3'' x 8' 4'' (3.12m x 2.54m) (max)
Utility Room
Part-glazed uPVC door to the rear garden.
9' 0'' x 8' 0'' (2.74m x 2.44m)
Upstairs to
first floor landing which leads to all Bedrooms and Family Bathroom.
Bedroom 1
10' 5'' x 10' 4'' (3.17m x 3.15m) (min)
Bedroom 2
A range of built-in wardrobes.
11' 3'' x 9' 5'' (3.43m x 2.87m) (plus wardrobes)
Bedroom 3
7' 11'' x 7' 3'' (2.41m x 2.21m)
Family Bathroom
6' 10'' x 5' 3'' (2.08m x 1.60m)
Integral Garage
Up and over door to the front. Electric power and lighting.
17' 0'' x 8' 1'' (5.18m x 2.46m)
Externally
To the front is an attractive block paved, double width driveway leading to the Garage and front door. A pedestrian gate to the side allows access to the rear garden via a paved pathway. The enclosed rear garden features a mixture of terrains, starting with a good-sized patio near the house, followed by a couple of steps down to a gravel area with a decked seating space. To the side is a lawn, and three more steps lead to a patch suitable for vegetable growing, complete with a wooden storage shed. There’s also an outside tap, electricity, and lighting.
3 Bedrooms Link Detached Home
Large Garden
Garage
NO UPWARD CHAIN!
Modern Kitchen & Utility Room
Popular Location
uPVC D.G. & Gas C.H.
Ample Driveway Parking
Council Tax Band C.
EPC Rating D.
| Tax Band | % | Taxable Sum | Tax |
|---|