The Nabb, St. Georges, Telford

3 Bed House For Sale

The Nabb, St. Georges, Telford

OIRO £425,000

  • 3
  • 2
  • 3
Originally built in the mid-nineteenth century, this 3 Bedroom, detached Victorian property was purchased by the current owner almost 45 years ago and offers potential to create a stunning family home. Set in a plot of approximately 1/3 of an acre, the well established gardens are a horticulturist’s dream and with the backdrop of The Cockshutt Nature Reserve, it provides the perfect rural idealism whilst still being just a stone’s throw from nearby schools and amenities. Benefitting from a recent electrical re-wire and gas combi-boiler, the spacious accommodation is versatile and provides scope for further extension and development (subject to necessary consents).

Briefly comprising Entrance Hallway, Study/Playroom, Lounge, Conservatory, Dining Room (with log burner), Breakfast Kitchen, Shower Room, Downstairs Bathroom, large Landing, Store Room and 3 double Bedrooms, externally there is ample driveway parking and large, well established, enclosed gardens. Benefitting from No Upward Chain, this characterful property is one not to be missed! uPVC D.G., Gas C.H. Mains water & drainage. Council Tax Band C. EPC Rating C.

Property entered via

uPVC door into

Entrance Hallway

10' 9'' x 4' 2'' (3.27m x 1.27m)

Study/Playroom

10' 9'' x 7' 7'' (3.27m x 2.31m)

Lounge

Double French doors to the

15' 0'' x 12' 0'' (4.57m x 3.65m)

Conservatory

Double French doors to the rear garden.

15' 9'' x 9' 7'' (4.80m x 2.92m)

Dining Room

Log burner. Opening to

10' 11'' x 10' 5'' (3.32m x 3.17m)

Inner Hallway

Useful understairs cupboard and additional double built-in cupboard. Stairs to first floor and opening to additional hall which leads to

5' 11'' x 5' 5'' (1.80m x 1.65m)

Shower Room

7' 6'' x 4' 10'' (2.28m x 1.47m)

Downstairs Bathroom

Airing cupboard containing hot water immersion tank.

10' 9'' x 8' 1'' (3.27m x 2.46m) (max)

Breakfast Kitchen

Gas C.H. boiler. uPVC stable door to the rear courtyard area.

13' 1'' x 11' 0'' (3.98m x 3.35m) (max)

Upstairs to

first floor.

Storage Room

5' 6'' x 5' 5'' (1.68m x 1.65m) (max)

Landing

Access to all Bedrooms.

10' 8'' x 110' 5'' (3.25m x 33.63m)

Bedroom 1

A range of fitted wardrobes.

13' 11'' x 11' 11'' (4.24m x 3.63m) (max)

Bedroom 2

11' 11'' x 11' 2'' (3.63m x 3.40m)

Bedroom 3

13' 0'' x 10' 6'' (3.96m x 3.20m) (max)

Externally

To the front is a block paved driveway leading to the front door. A gravelled area lies to the side which could be used for additional parking. A wooden pedestrian gate allows access to the rear garden. To the side is a second wooden pedestrian gate which leads into a paved courtyard area with a low level wall to the fore and direct access to the Breakfast Kitchen. A wooden hatch allows entry/egress to and from the 2 room cellar. The courtyard opens onto a paved and gravelled drying area with log stores. The substantial rear garden is mostly laid to lawn and contains a plethora of established plants, shrubs and trees which are interspersed throughout, including several productive fruit trees. There are a number of primitive outbuildings together with an allotment and greenhouse.

  • 3 Bedroom Detached House

  • Victorian Character Property

  • Approx 1/3 Acre Plot

  • 3 Reception Rooms

  • Downstairs Bathroom & Shower Room

  • Ample Driveway Parking

  • Beautiful Gardens

  • Quiet Semi-Rural Location

  • NO UPWARD CHAIN!

  • Council Tax Band C. EPC Rating C.

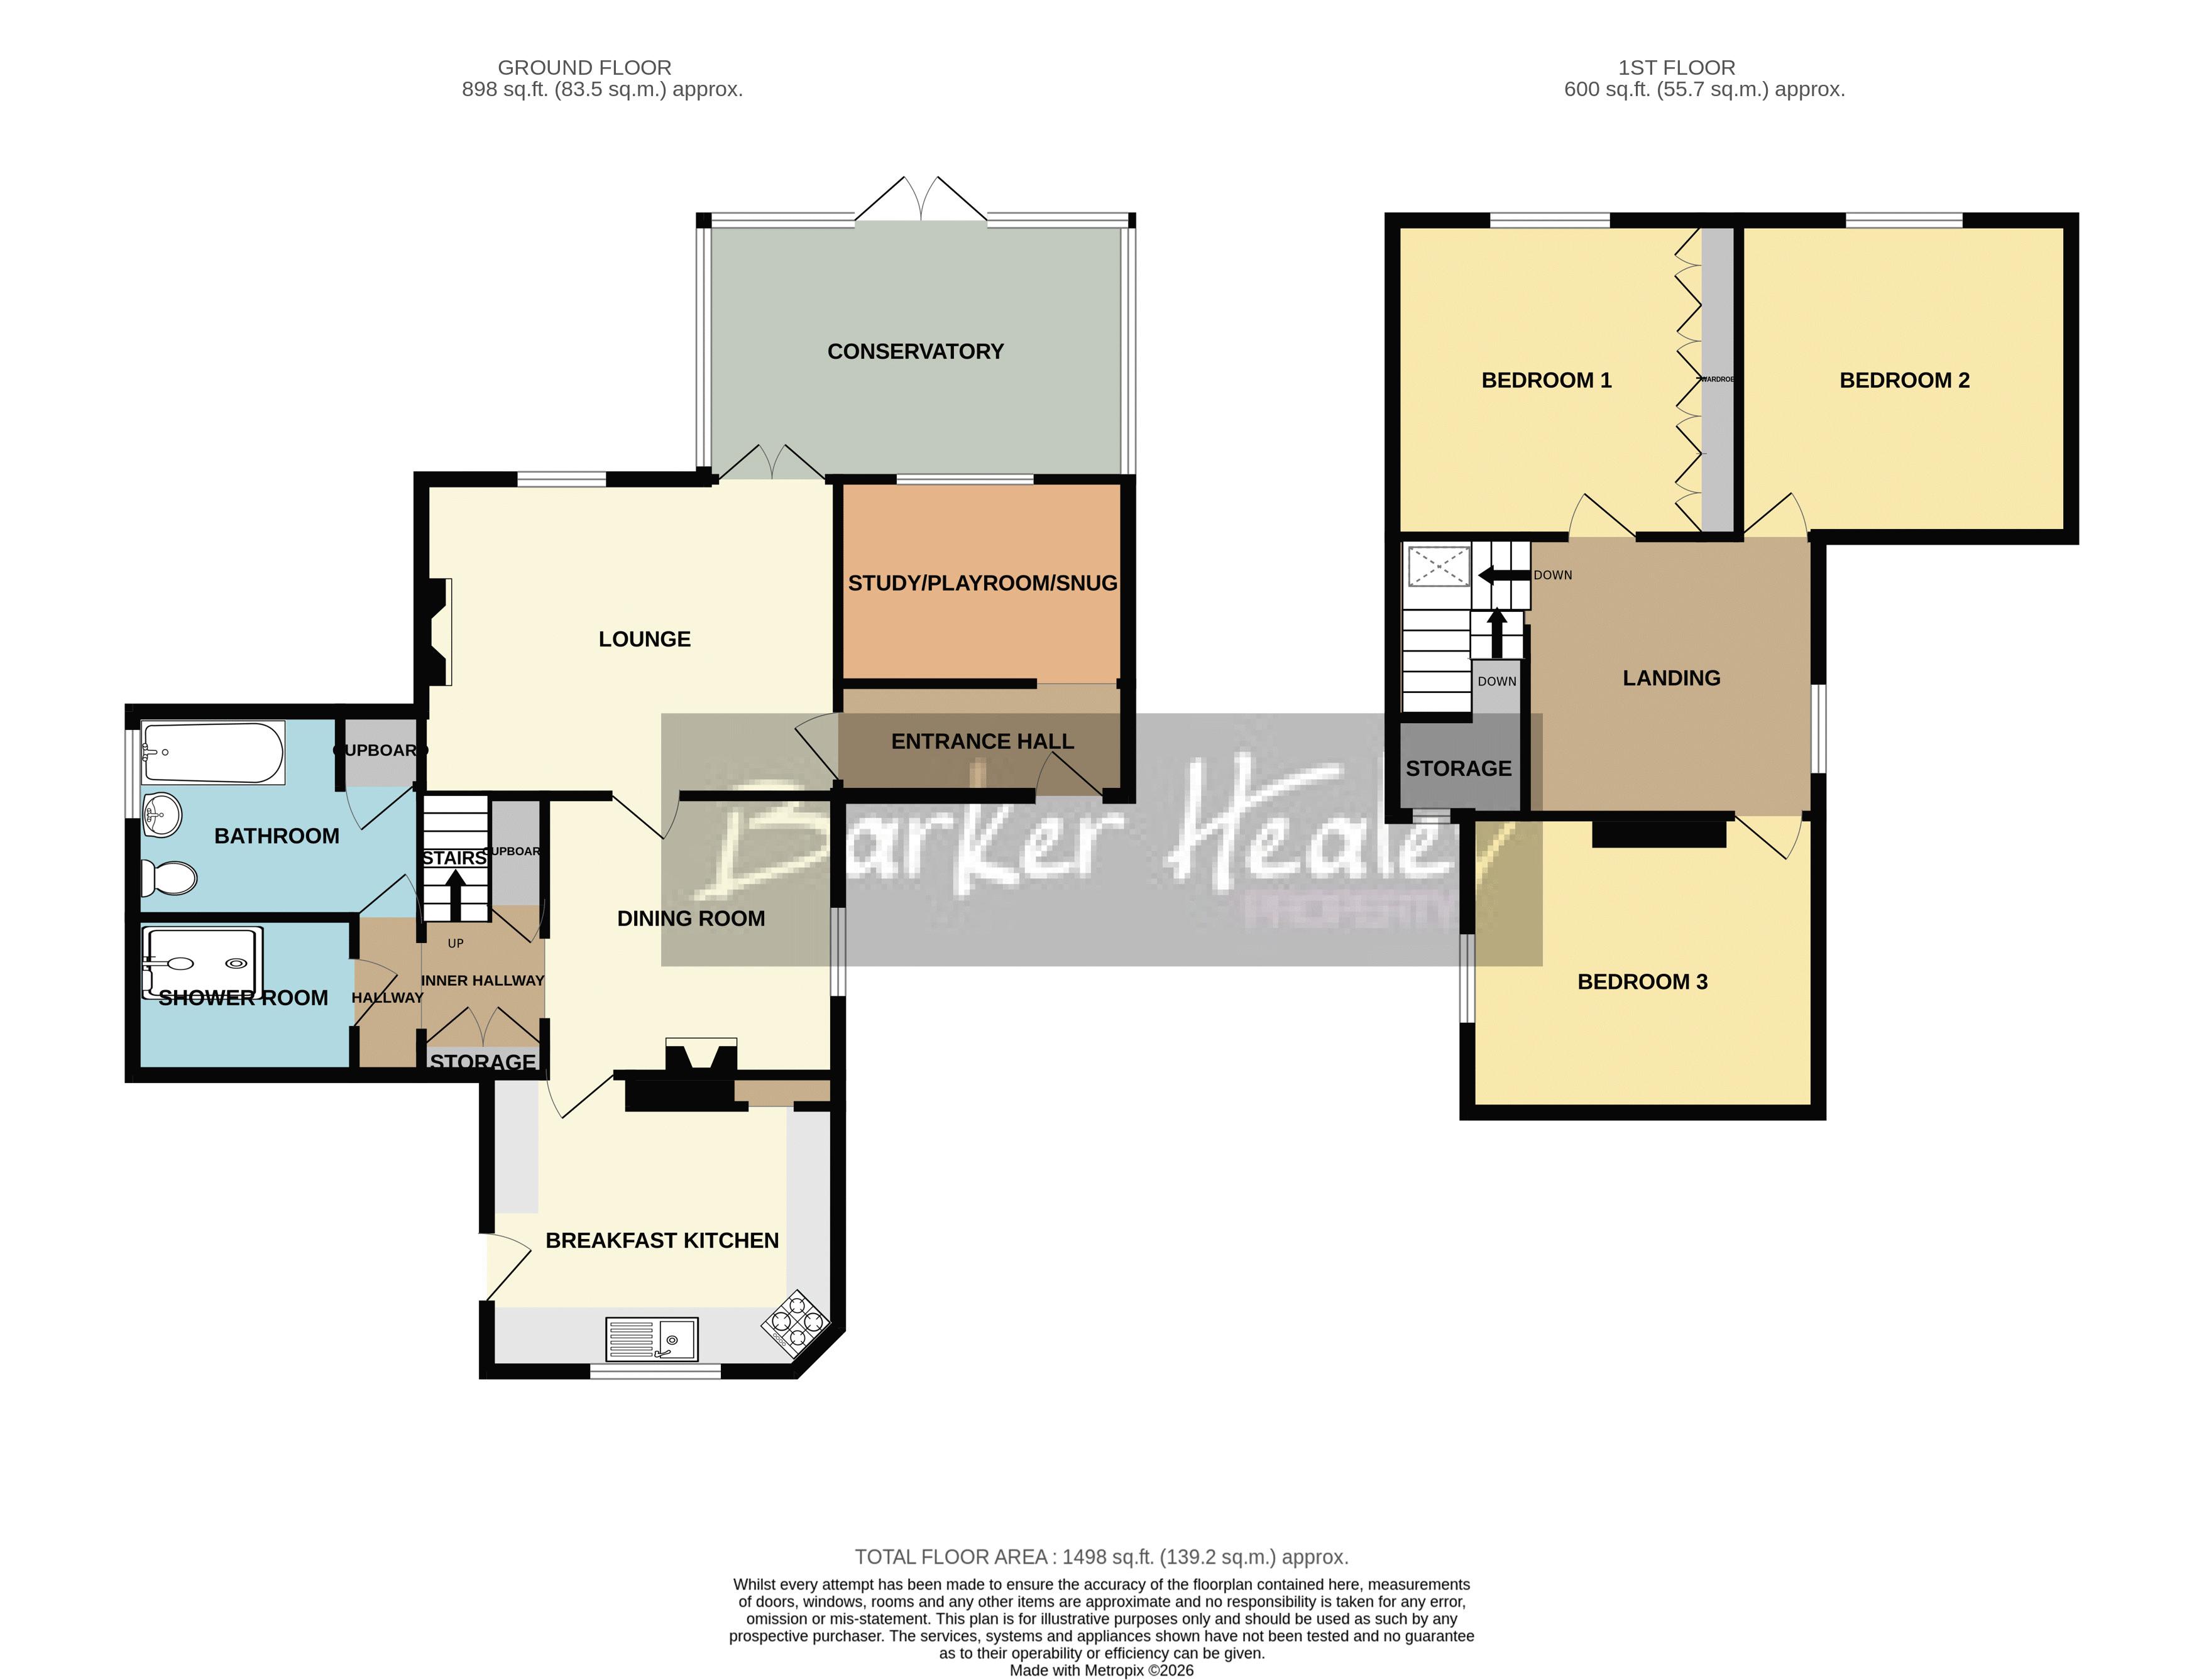
Floorplan

Floorplan for The Nabb, St. Georges, Telford
Calculate Your Stamp Duty
£
Results
Stamp Duty To Pay:
Effective Rate:
Tax Band % Taxable Sum Tax