Richmond Avenue, Trench

3 Bed House For Sale

Richmond Avenue, Trench

OIRO £270,000

  • 3
  • 1
  • 1
Being situated within a popular residential area, this spacious 3 Bedroom link-detached property has been recently re-decorated and benefits from a new garage door and modern fittings throughout. Offered with No Upward Chain, there is a Utility Room, Garage and a large garden (which is not overlooked from the rear), as well as spacious Bedrooms and ample driveway parking. It offers the perfect blank canvas for the next owners to create a beautiful family home in a location which is convenient for all nearby schools, amenities and transport links.

Briefly comprising Entrance Porch, Hallway, Kitchen, Utility Room, Large Lounge/Diner (with French doors to the garden), 3 Bedrooms (Bedroom 2 with built-in wardrobes), and Family Bathroom (with shower over bath), externally there is a double width driveway, a landscaped garden to the rear and a useful Garage. Intruder alarm system. uPVC D.G., Gas C.H. Council Tax Band C. EPC Rating D. NO UPWARD CHAIN!


Property entered via

composite front door into

Entrance Porch

Obscure glazed door into

6' 5'' x 3' 6'' (1.95m x 1.07m)

Hallway

Stairs to first floor and doors to downstairs rooms.

13' 3'' x 6' 4'' (4.04m x 1.93m)

Lounge/Diner

Double French doors to the rear garden.

22' 1'' x 11' 11'' (6.73m x 3.63m) (max)

Kitchen

Open to

10' 3'' x 8' 4'' (3.12m x 2.54m) (max)

Utility Room

Part-glazed uPVC door to the rear garden.

9' 0'' x 8' 0'' (2.74m x 2.44m)

Upstairs to

first floor landing which leads to all Bedrooms and Family Bathroom.

Bedroom 1

10' 5'' x 10' 4'' (3.17m x 3.15m) (min)

Bedroom 2

A range of built-in wardrobes.

11' 3'' x 9' 5'' (3.43m x 2.87m) (plus wardrobes)

Bedroom 3

7' 11'' x 7' 3'' (2.41m x 2.21m)

Family Bathroom

6' 10'' x 5' 3'' (2.08m x 1.60m)

Integral Garage

Up and over door to the front. Electric power and lighting.

17' 0'' x 8' 1'' (5.18m x 2.46m)

Externally

To the front is an attractive block paved, double width driveway leading to the Garage and front door. A pedestrian gate to the side allows access to the rear garden via a paved pathway. The enclosed rear garden features a mixture of terrains, starting with a good-sized patio near the house, followed by a couple of steps down to a gravel area with a decked seating space. To the side is a lawn, and three more steps lead to a patch suitable for vegetable growing, complete with a wooden storage shed. There’s also an outside tap, electricity, and lighting.

  • 3 Bedrooms Link Detached Home

  • Large Garden

  • Garage

  • NO UPWARD CHAIN!

  • Modern Kitchen & Utility Room

  • Popular Location

  • uPVC D.G. & Gas C.H.

  • Ample Driveway Parking

  • Council Tax Band C.

  • EPC Rating D.

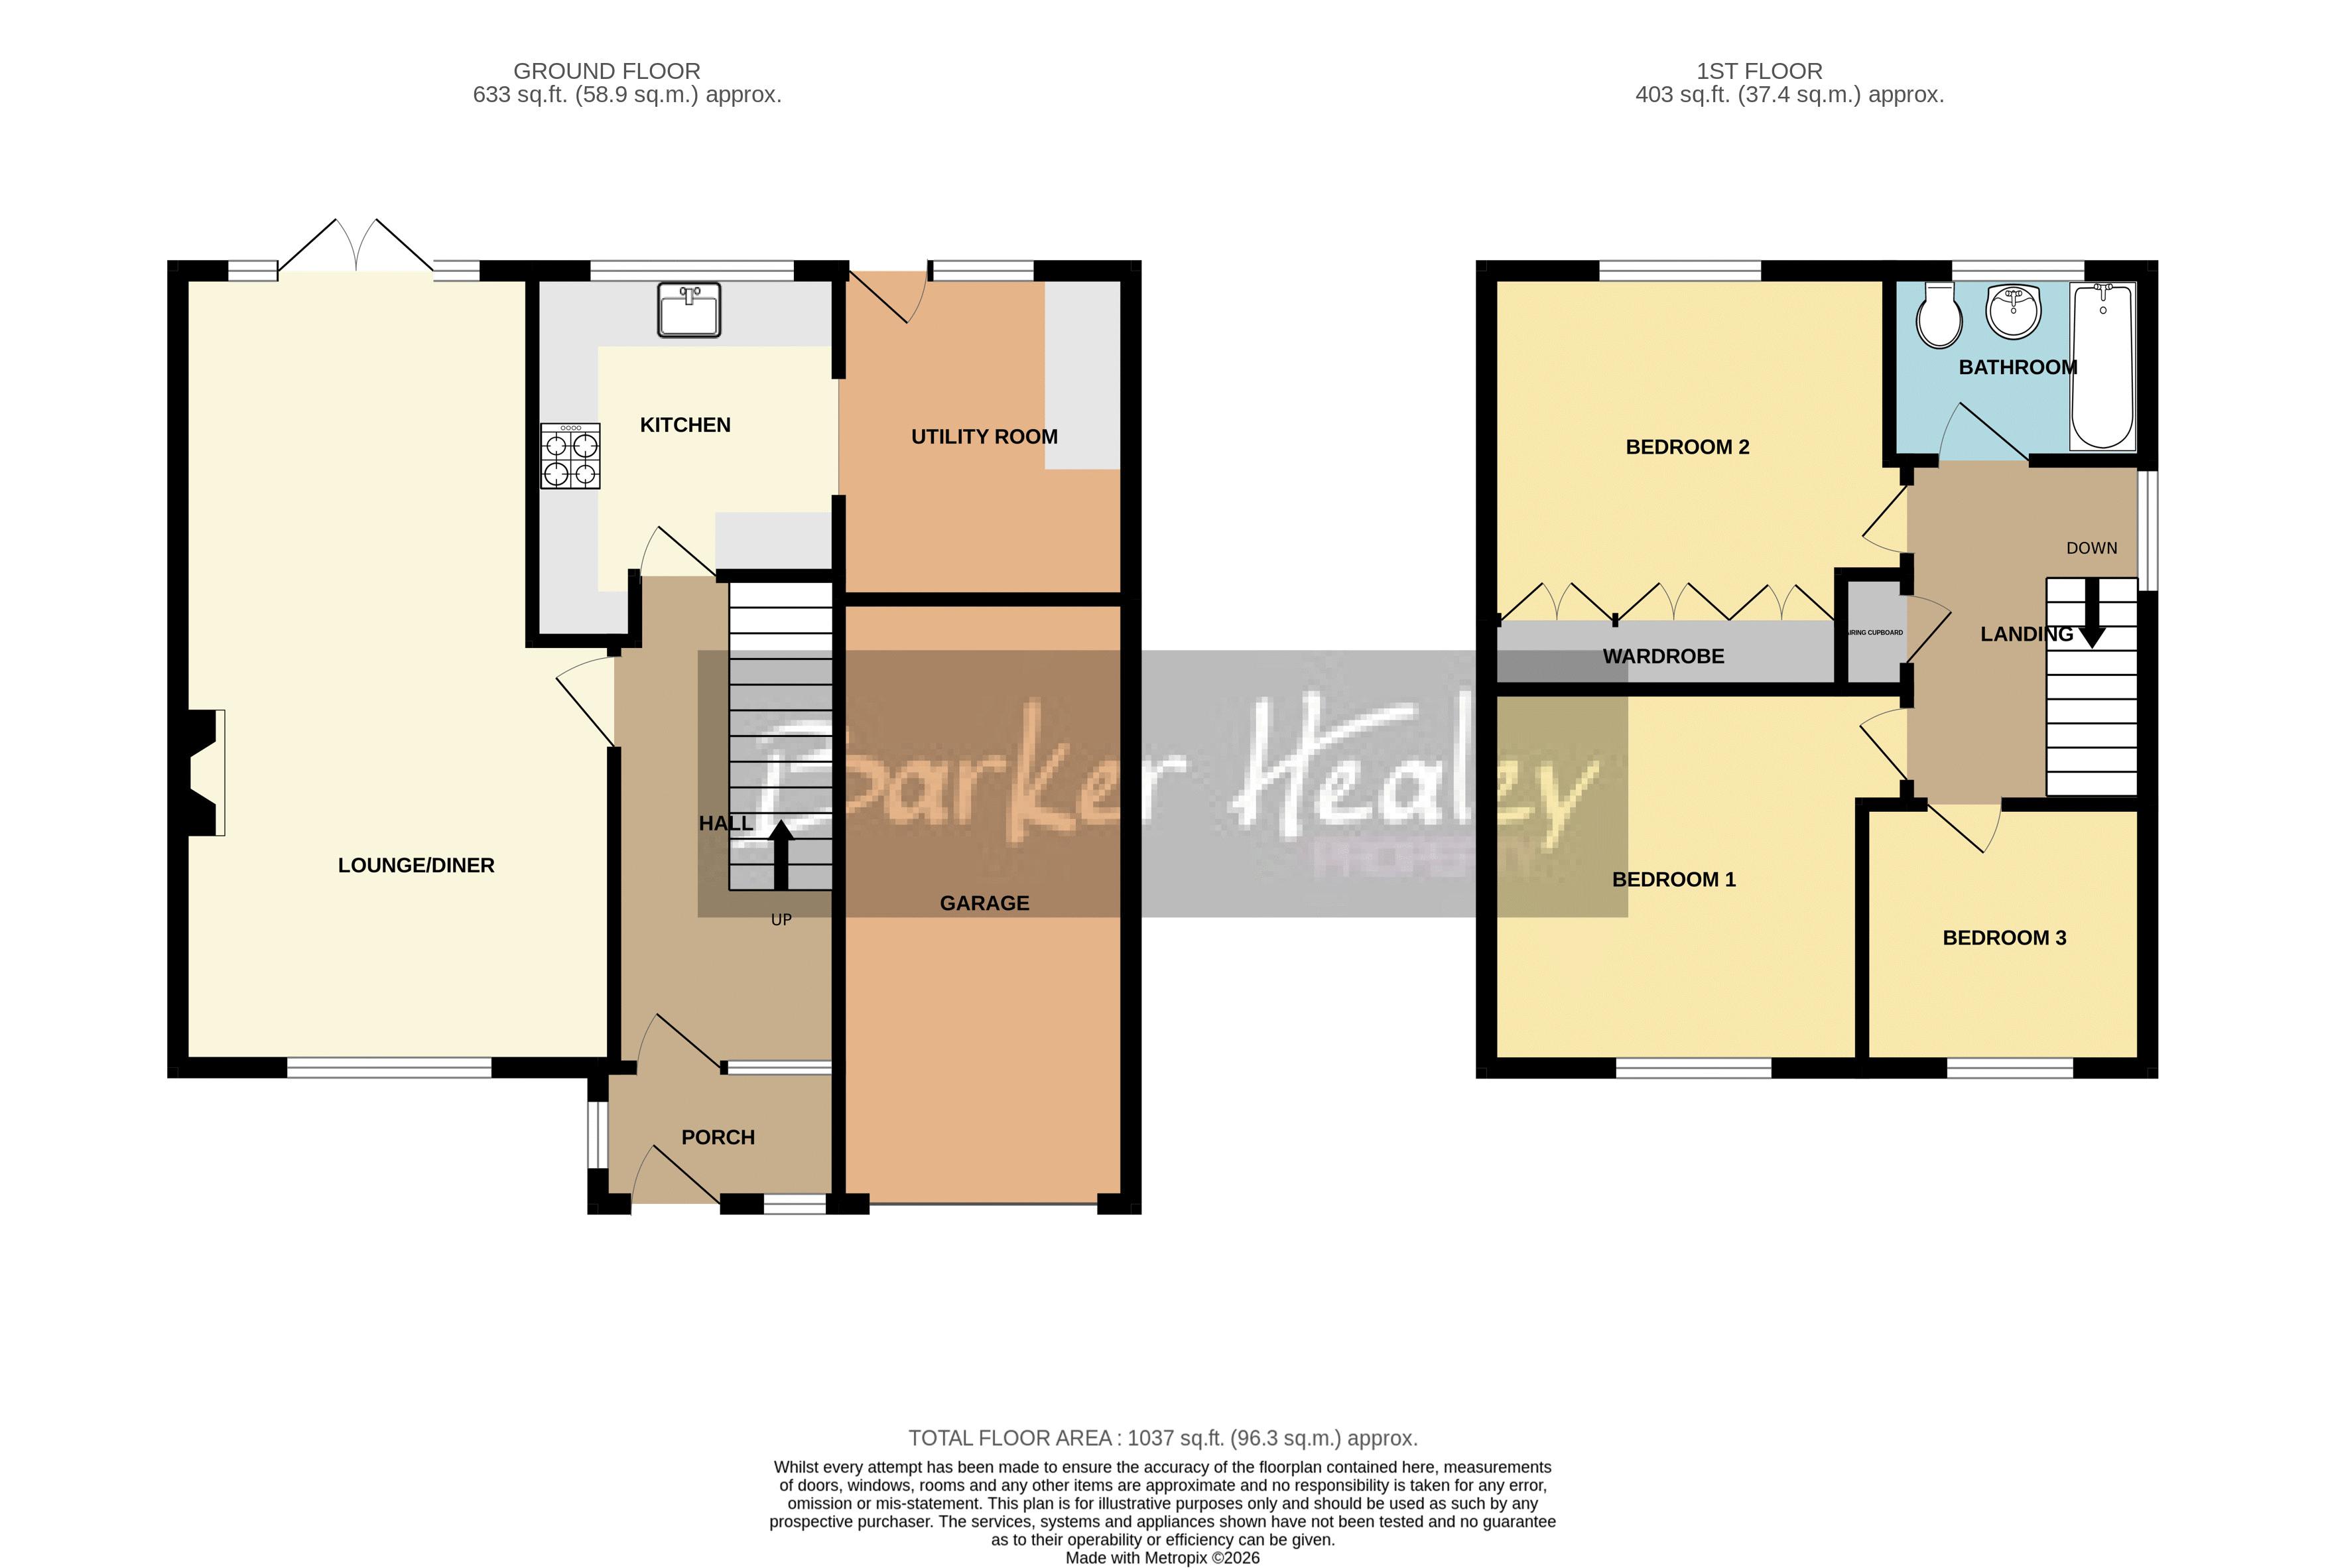
Floorplan

Floorplan for Richmond Avenue, Trench
Calculate Your Stamp Duty
£
Results
Stamp Duty To Pay:
Effective Rate:
Tax Band % Taxable Sum Tax