

Property entered via
uPVC door into
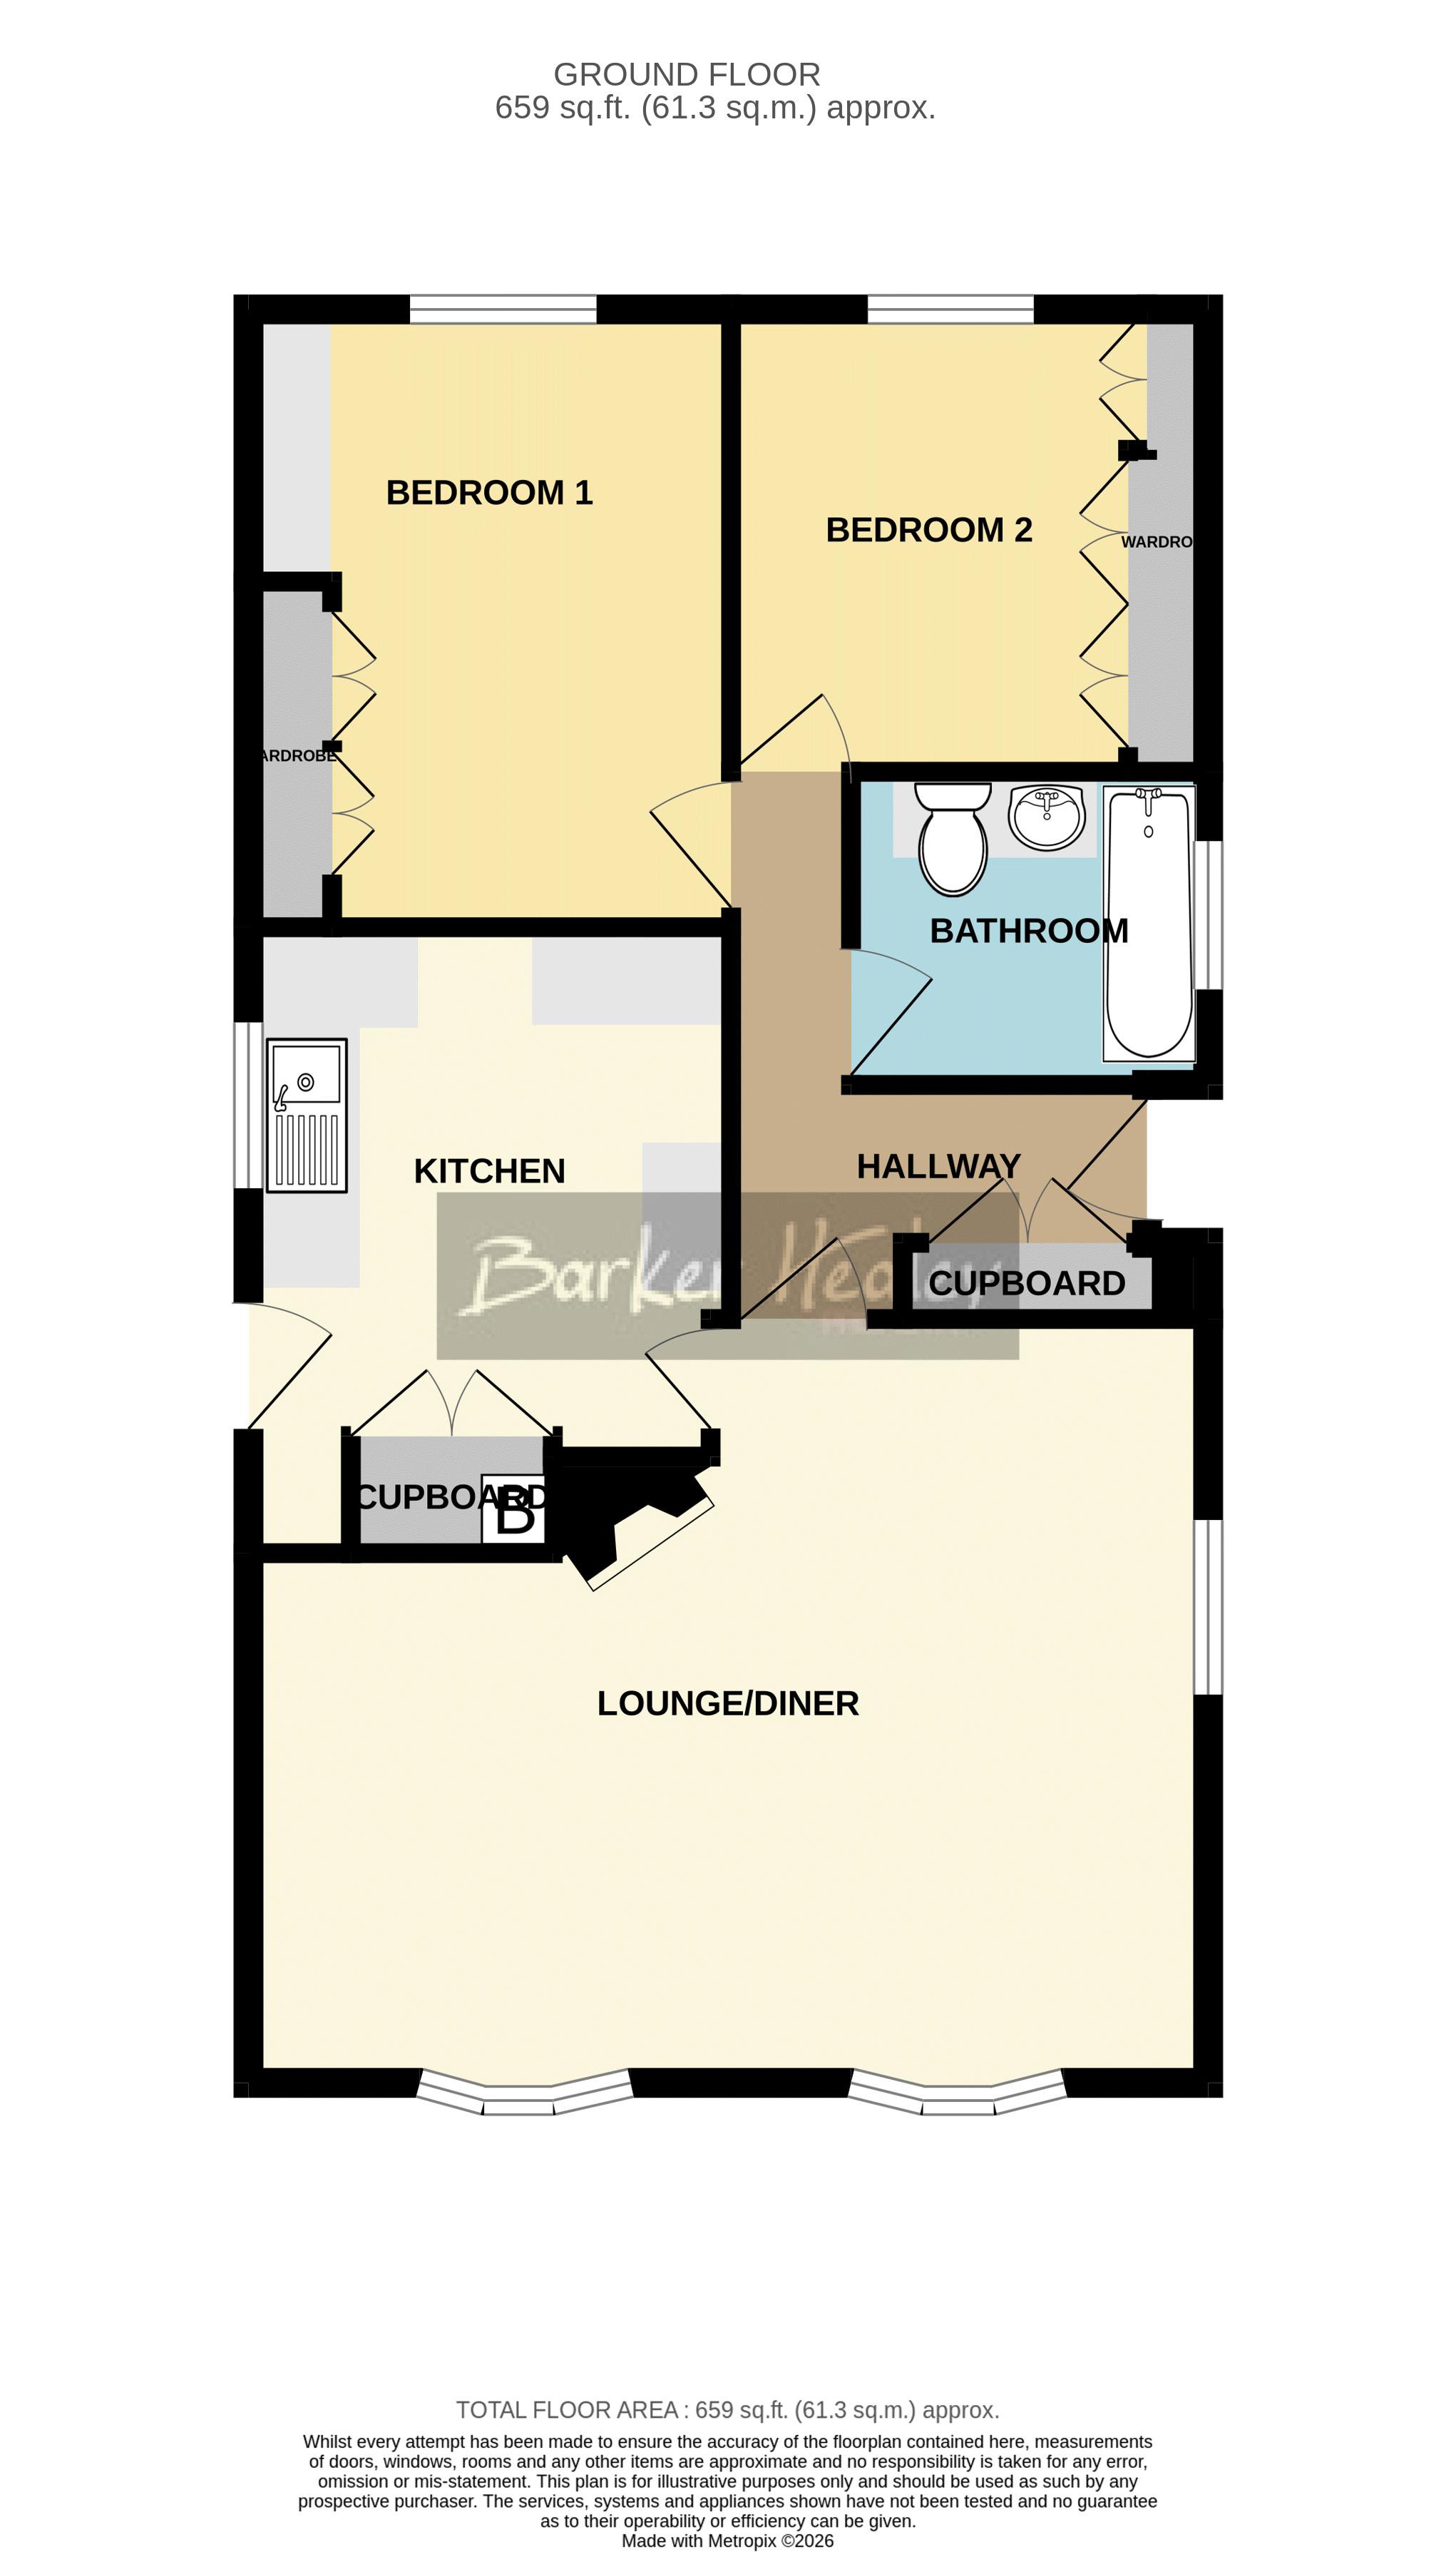
Entrance Hallway
Double built-in storage cupboard. Provides access to both Bedrooms, Bathroom and
8' 3'' x 3' 7'' (2.51m x 1.09m) (min)
Lounge/Diner
Feature fireplace.
19' 6'' x 15' 7'' (5.94m x 4.75m) (max)
Kitchen
Built-in double cupboard containing gas C.H. boiler. uPVC door to garden.
12' 5'' x 9' 7'' (3.78m x 2.92m) (max)
Bedroom 1
With a range of fitted wardrobes and drawers.
12' 3'' x 9' 7'' (3.73m x 2.92m) (max)
Bedroom 2
With a range of fitted wardrobes.
9' 7'' x 8' 11'' (2.92m x 2.72m) (max into wardrobes)
Bathroom
With shower over bath.
6' 8'' x 5' 6'' (2.03m x 1.68m)
Externally
To the front is parking space for up to 2 vehicles. A gravelled garden lies adjacent and a paved pathway situated closest to the property leads to both sides of the park home. To the right hand side are four steps leading to the main door. The remainder of the garden wraps around three sides and is mostly paved with gravelled borders. A large metal shed offers useful storage space. A further five steps to the left hand side of the park home lead up to the door which accesses the Kitchen.
2 Double Bedrooms
19ft L-shaped Lounge/Diner
Fitted Kitchen
Bathroom with Shower Over Bath
Low Maintenance Wrap Around Garden
Gas C.H., uPVC D.G.
NO UPWARD CHAIN!
Over 55's & Cash Buyers Only
Council Tax Band A
Ground Rent - £208.61 per month.
| Tax Band | % | Taxable Sum | Tax |
|---|