Moss Drive, Newport
Moss Drive, Newport
Moss Drive, Newport
Moss Drive, Newport
Moss Drive, Newport
Moss Drive, Newport
Moss Drive, Newport
Moss Drive, Newport
Moss Drive, Newport
Moss Drive, Newport
Moss Drive, Newport
Moss Drive, Newport
Moss Drive, Newport
Moss Drive, Newport
Moss Drive, Newport
Moss Drive, Newport
Moss Drive, Newport
Moss Drive, Newport
Moss Drive, Newport
Moss Drive, Newport
Moss Drive, Newport
Moss Drive, Newport
Moss Drive, Newport
Moss Drive, Newport
Moss Drive, Newport
Moss Drive, Newport
Moss Drive, Newport
Moss Drive, Newport
Moss Drive, Newport
Moss Drive, Newport
Moss Drive, Newport
Moss Drive, Newport
Moss Drive, Newport
Moss Drive, Newport
Moss Drive, Newport
Moss Drive, Newport

3 Bed House For Sale

Moss Drive, Newport

OIRO £299,995

  • 3
  • 3
  • 1
If you are looking for a contemporary, "almost new" property, set within an established residential area whilst still benefitting from the remaining 7 years of the NHBC Guarantee, then this is the 3 Bedroom semi-detached home for you! Having been substantially upgraded and improved by the current owner to include integrated Kitchen appliances, an electric log burner effect fire with media wall over, intruder alarm system, tasteful decoration throughout and a fully landscaped rear garden, it is beautifully presented and is ready to move straight into and enjoy.

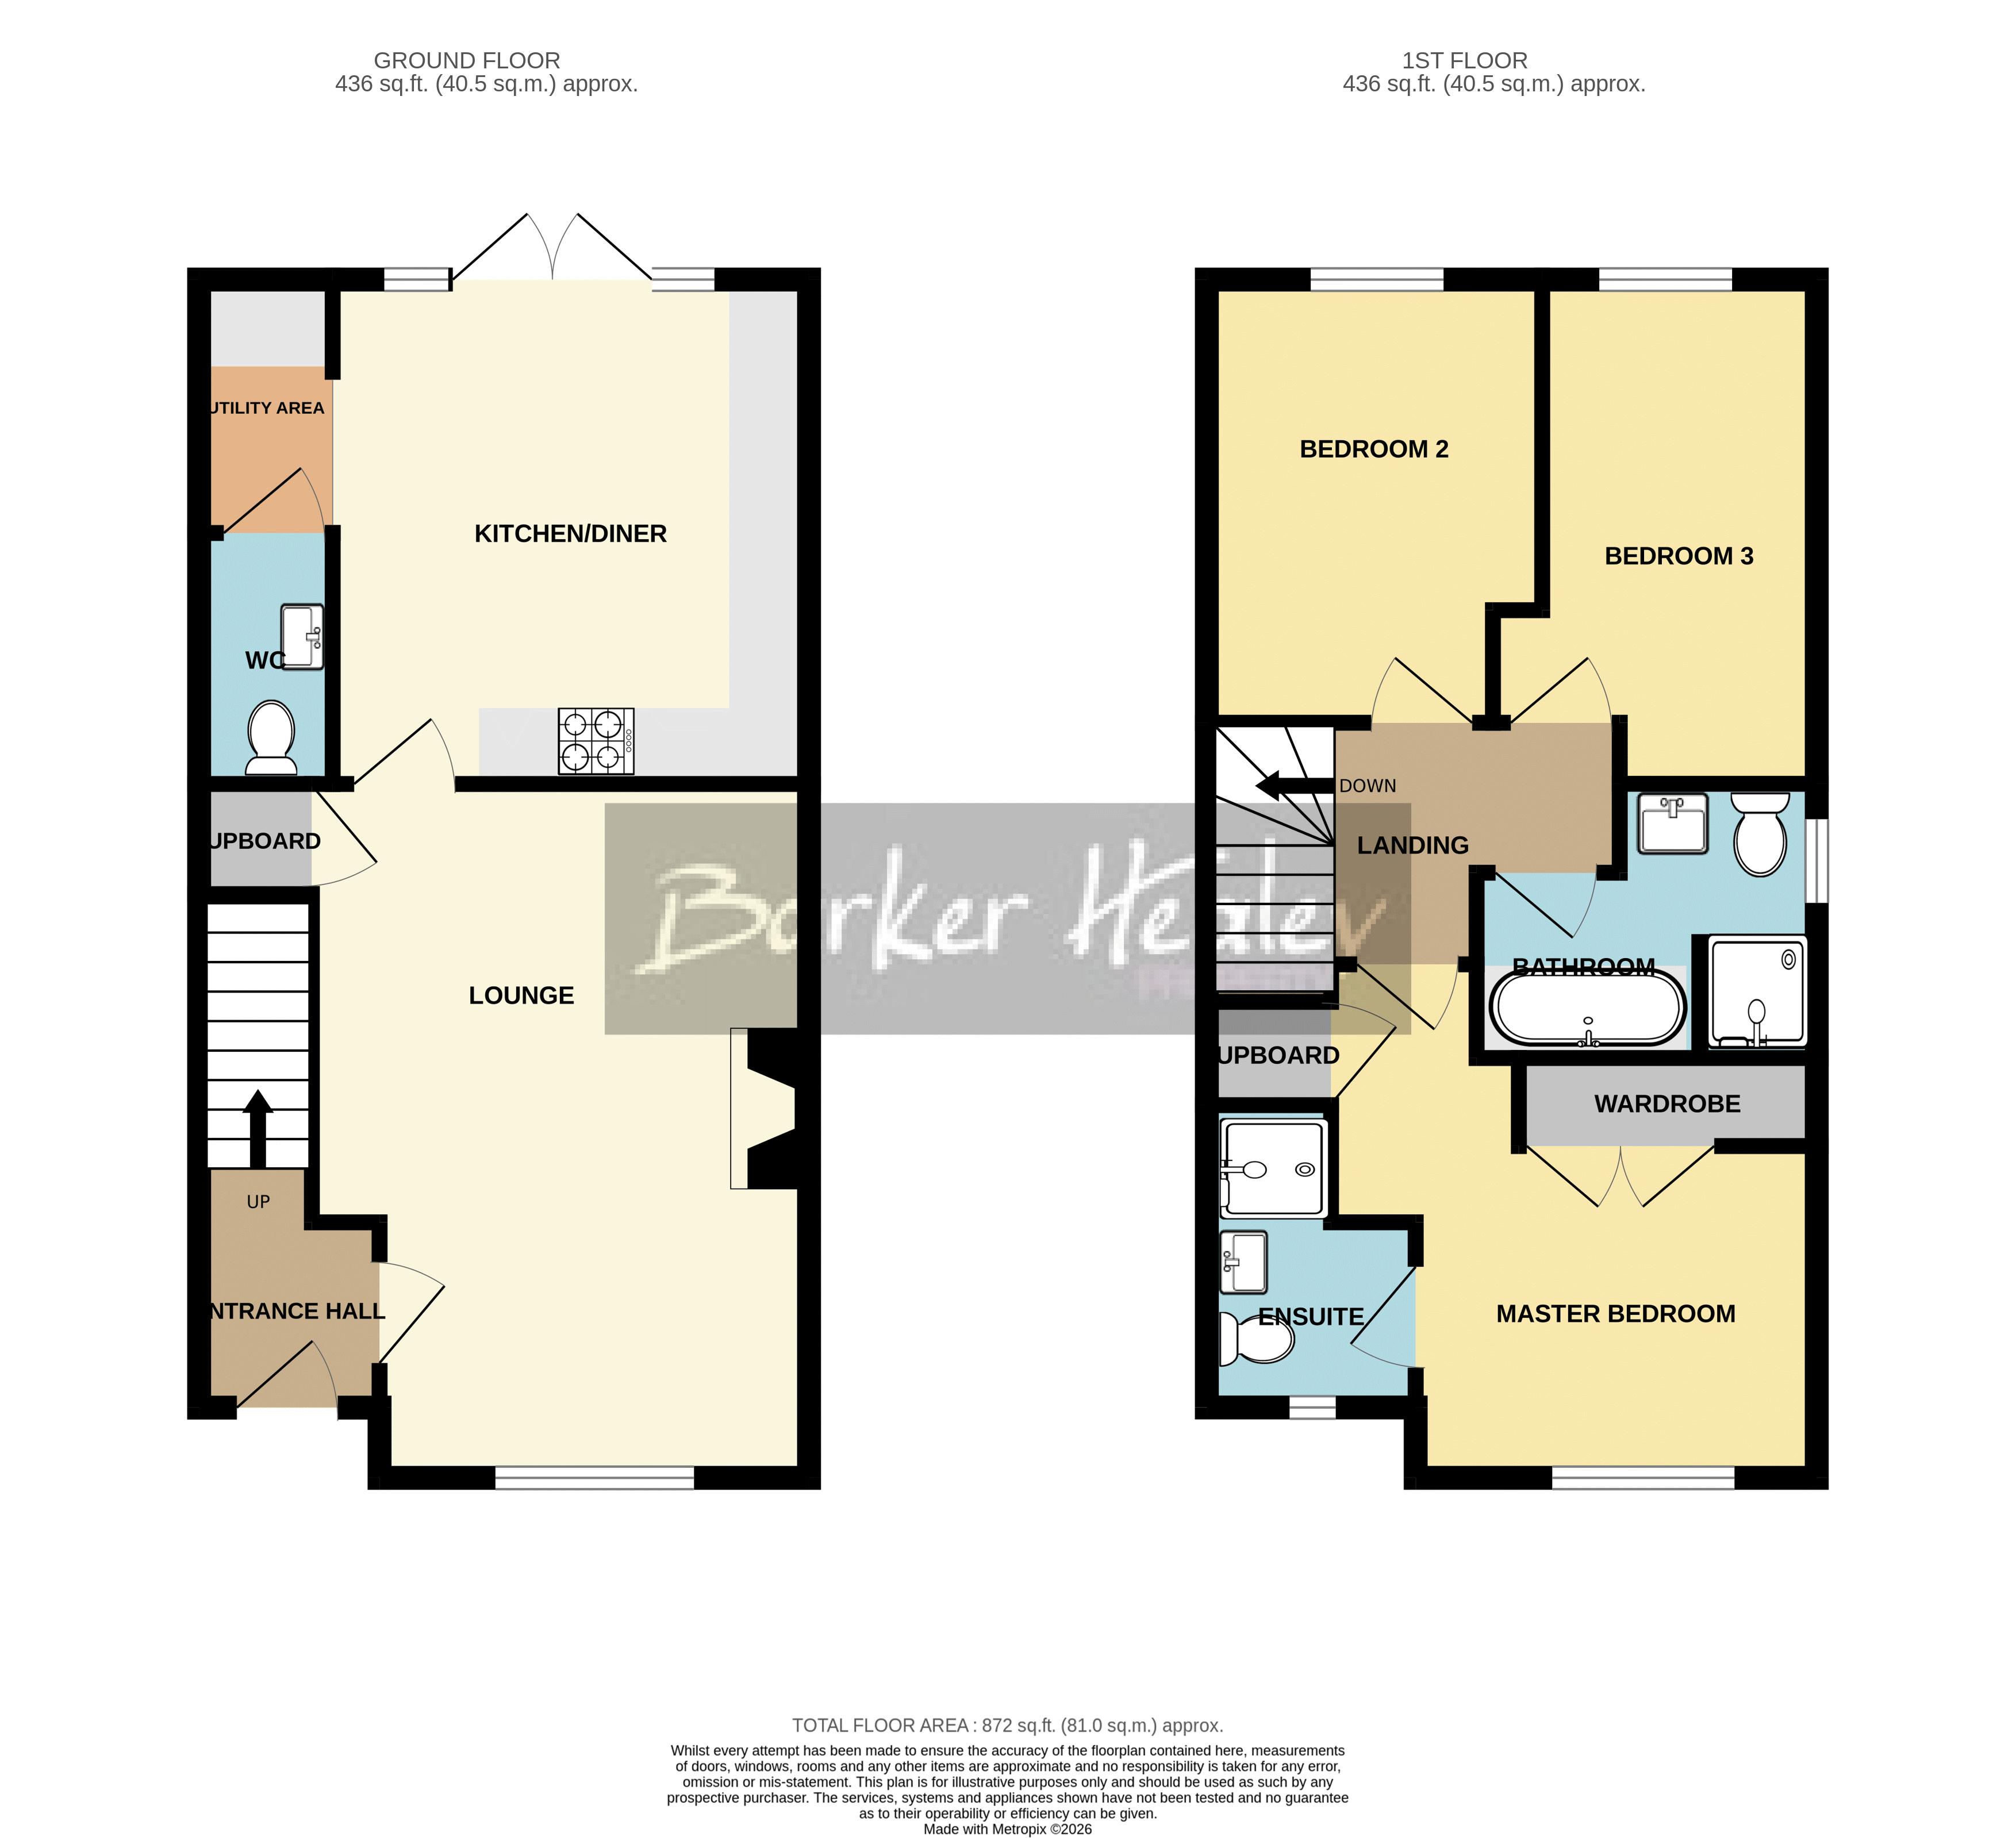
Briefly comprising Entrance Hallway, 17ft Lounge, spacious Kitchen/Diner, Utility Area, Downstairs W.C., 3 double Bedrooms (Master with En-suite) and Family Bathroom (with bath and separate shower), there is ample built in storage space, a double width driveway to the front and a stunning enclosed garden to the rear. Being within easy reach of Newport Town Centre and all its shops, schools, amenities and transport links, there is a nearby play park and green area making it the perfect location for almost any type of buyer. Gas C.H., uPVC D.G. Council Tax Band C. EPC Rating B.

Property entered via

composite door under storm porch into

Entrance Hallway

Door to the Lounge and stairs to first floor.

4' 7'' x 4' 6'' (1.40m x 1.37m)

Lounge

Door to useful storage cupboard. Electric log burner effect fire with built-in media wall over.

17' 2'' x 12' 3'' (5.23m x 3.73m)

Kitchen/Diner

Integrated appliances. Double uPVC French doors to the rear garden. Opening to

12' 6'' x 11' 8'' (3.81m x 3.55m)

Utility Area

Space and plumbing for washing machine.

5' 5'' x 3' 4'' (1.65m x 1.02m)

Downstairs W.C.

6' 2'' x 3' 4'' (1.88m x 1.02m)

Upstairs to

first floor landing which provides access to all Bedrooms and Family Bathroom. Loft latch to loft space.

Master Bedroom

Double doors to built-in wardrobes. Door to built-in storage cupboard.

10' 2'' x 10' 2'' (3.10m x 3.10m)

Master En-suite

7' 7'' x 5' 2'' (2.31m x 1.57m) (max)

Bedroom 2

10' 11'' x 8' 3'' (3.32m x 2.51m) (max)

Bedroom 3

11' 2'' x 7' 0'' (3.40m x 2.13m) (max)

Family Bathroom

With bath and separate shower cubicle.

8' 4'' x 6' 9'' (2.54m x 2.06m) (max)

Externally

To the front is a double width tarmacadam driveway offering ample parking space. A gravelled border closest to the property contains a selection of plants and shrubs and a paved pathway leads to the front door and round to the side of the house where a wooden pedestrian gate allows access to the rear garden. Electric light. The enclosed, landscaped rear garden features a beautiful porcelain-paved patio close to the house, ideal for relaxing or entertaining. In the centre, there’s an artificial lawn, bordered by a gravel pathway that runs around the edges. A wooden pergola sits over a raised sun deck, creating a cozy seating spot, whilst a well-stocked border edged with log roll adds charm to the far end of the garden. Electric light, power socket and water tap.

  • 3 Bedroom Semi-Detached

  • Only 3 Years Old - 7 Years NHBC Guarantee Remaining

  • Built by Bloor Homes

  • Good Sized Bedrooms

  • Master En-suite

  • Downstairs W.C.

  • Integrated Kitchen Appliances

  • Stunning Landscaped Garden

  • Double Width Driveway

  • Council Tax Band C. EPC Rating B.

Floorplan

Floorplan for Moss Drive, Newport
Calculate Your Stamp Duty
£
Results
Stamp Duty To Pay:
Effective Rate:
Tax Band % Taxable Sum Tax