

Property entered via
uPVC door under storm porch into
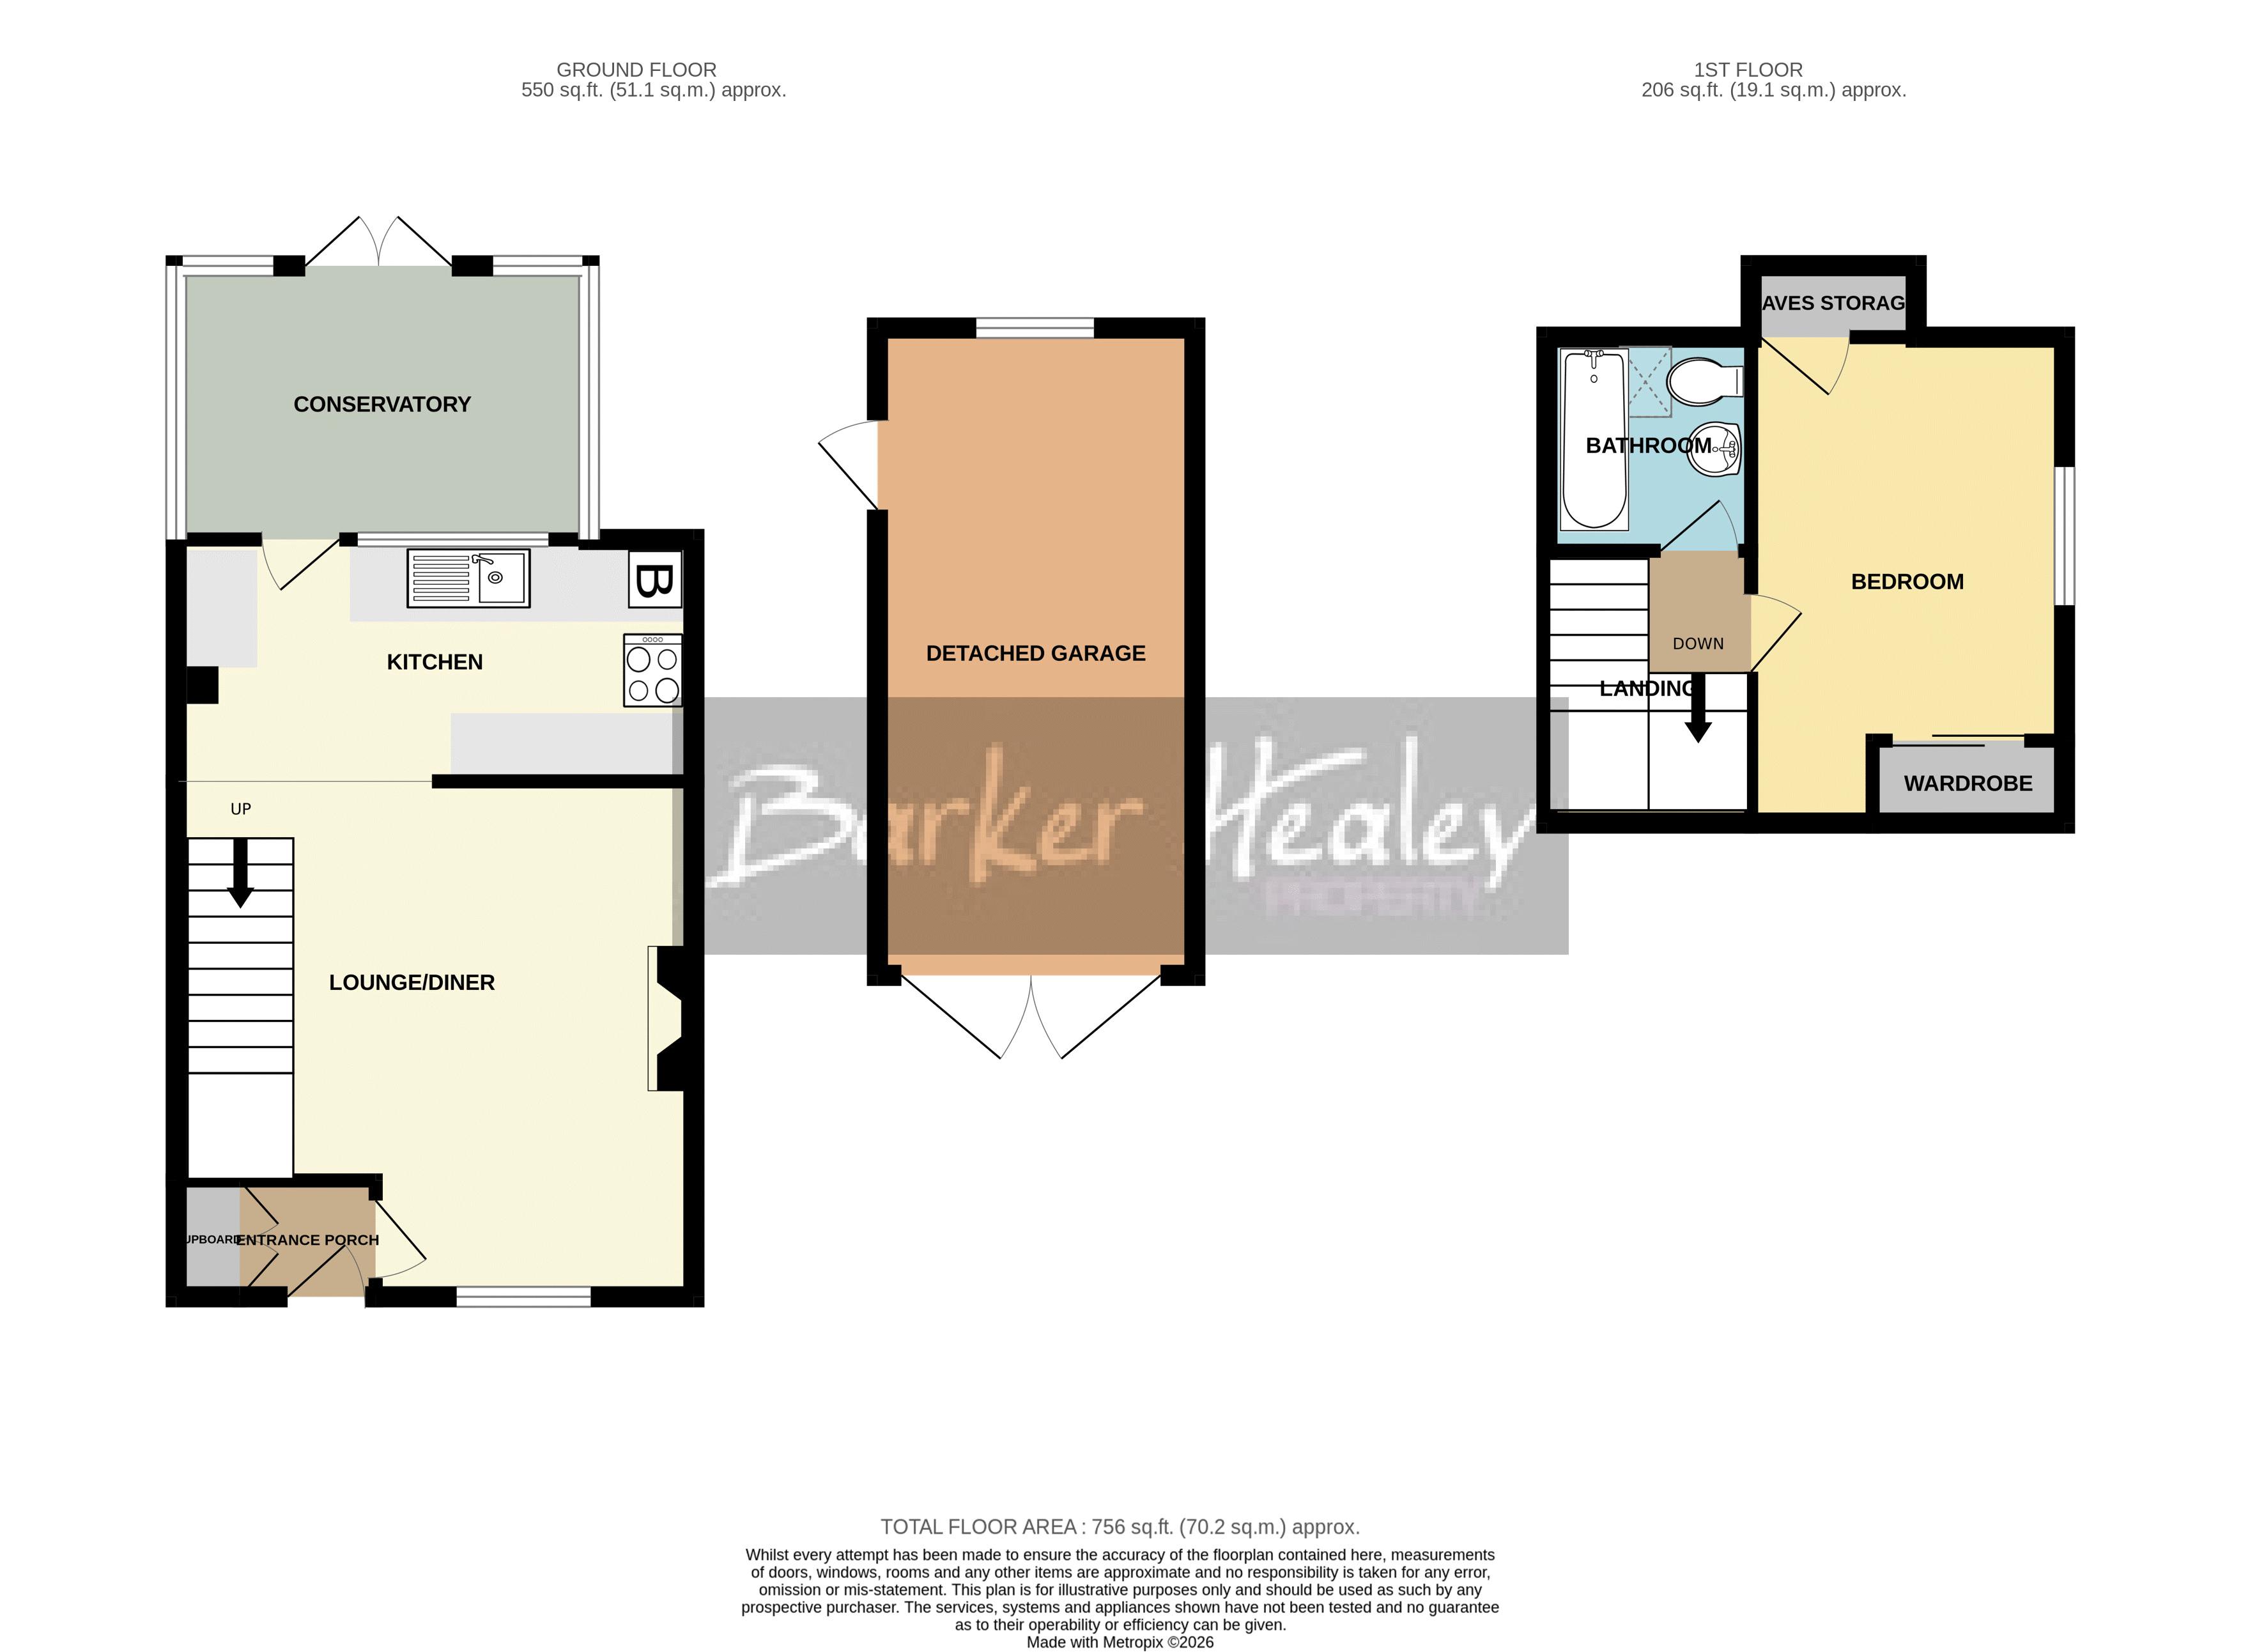
Entrance Hallway
Double doors to fitted storage cupboard. Door to
5' 8'' x 3' 4'' (1.73m x 1.02m)
Lounge/Diner
Stairs off to the first floor. Open-plan to
14' 6'' x 14' 6'' (4.42m x 4.42m) (max)
Kitchen
Gas C.H. boiler. Part-obscure glazed door to
14' 6'' x 6' 3'' (4.42m x 1.90m)
Conservatory
Double French doors to the rear garden. Gas C.H. radiator.
11' 6'' x 7' 8'' (3.50m x 2.34m)
Upstairs to
first floor landing which leads to the Bedroom and Bathroom.
Bedroom 1
Double built-in wardrobe. Additional eaves storage cupboard.
13' 2'' x 8' 5'' (4.01m x 2.56m) (max)
Bathroom
With shower over bath.
6' 1'' x 5' 9'' (1.85m x 1.75m)
Externally
To the front is a shale garden, interspersed with various mature plants and shrubs. Lying adjacent is a tandem gravel driveway allowing parking for 2 vehicles and leading to double, low level wrought iron gates which open onto a paved area and towards the Detached Garage. A paved pathway leads to the front door. Electric light. The rear garden may be accessed either via the Conservatory or from the side of the house and is mostly gravelled with a paved patio closest to the property. Two sides are hedging and trees, with a freeform border lining the remaining boundary and containing a wide selection of established plants and shrubs. A paved area behind the Detached Garage provides a useful storage space.
Detached Garage
Double doors to the front. Pedestrian door to the rear garden.
18' 1'' x 8' 10'' (5.51m x 2.69m)
1 Bedroom Semi-Detached House
NO UPWARD CHAIN!
Driveway & Detached Garage
Enclosed Rear Garden
Spacious Lounge/Diner & Kitchen
Conservatory
Double Bedroom
Modern Bathroom with Shower Over Bath
In Popular Residential Area
Council Tax Band B. EPC Rating C.
| Tax Band | % | Taxable Sum | Tax |
|---|